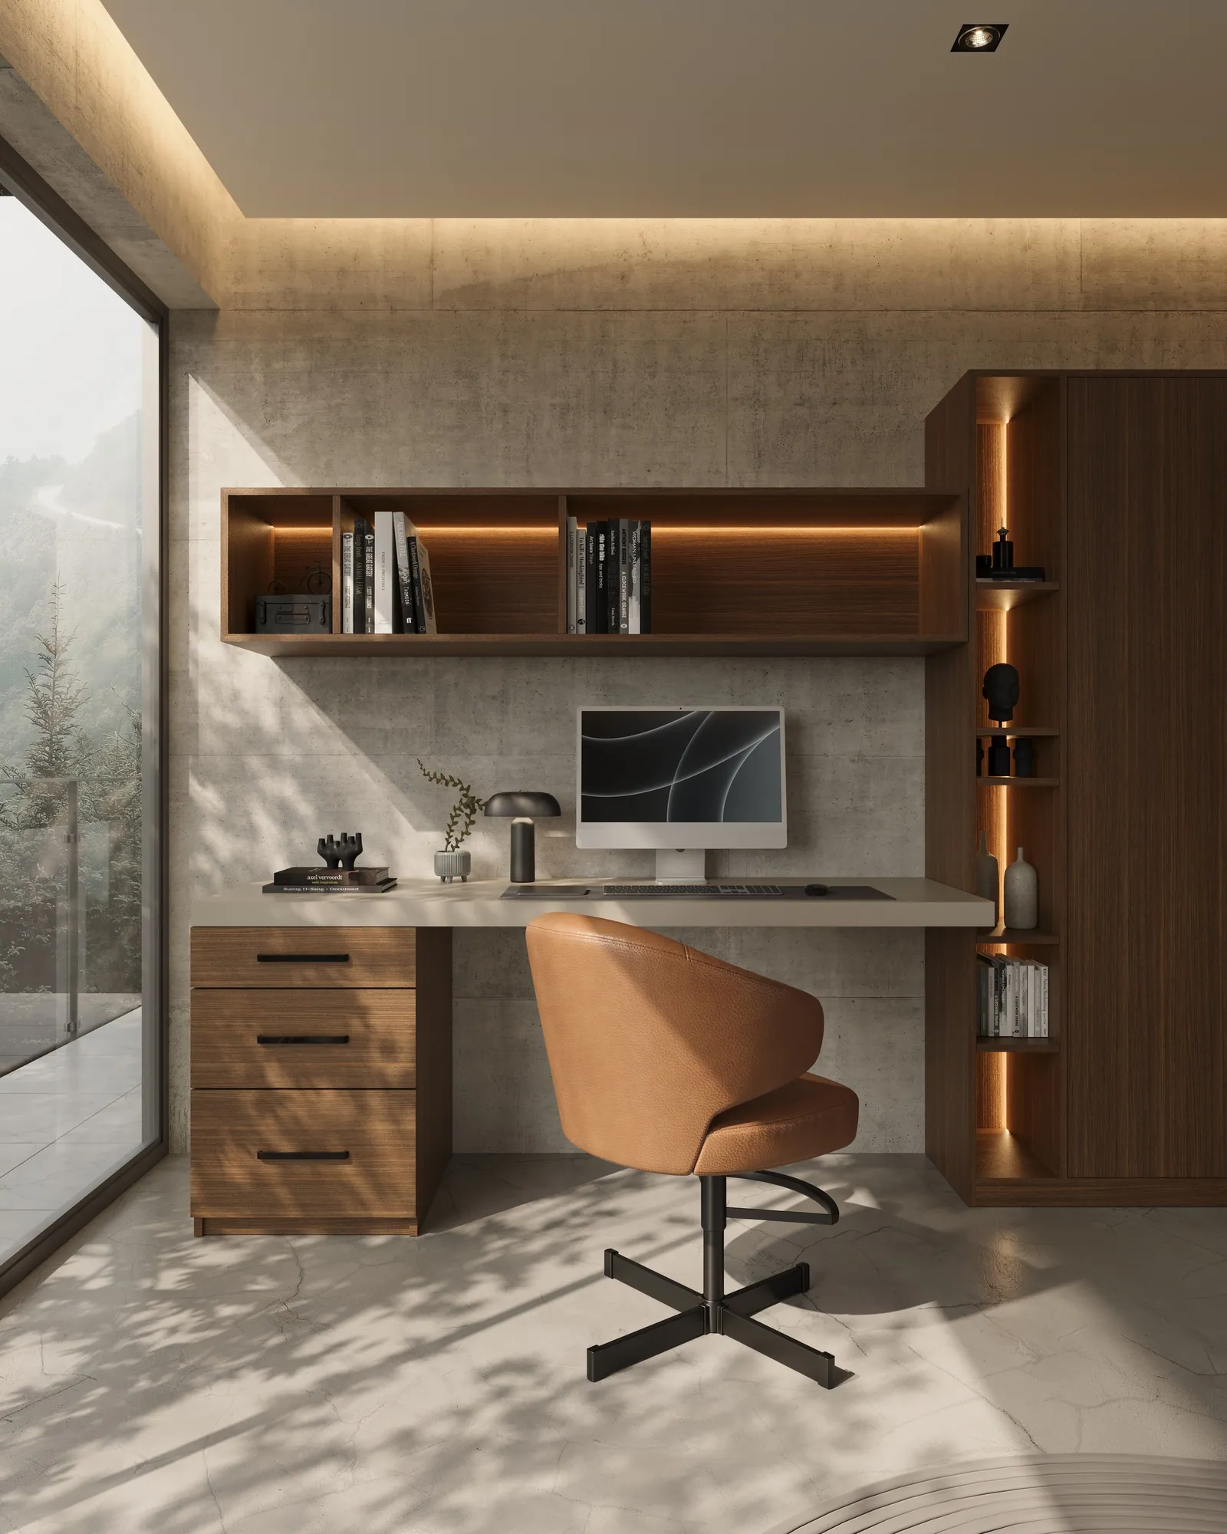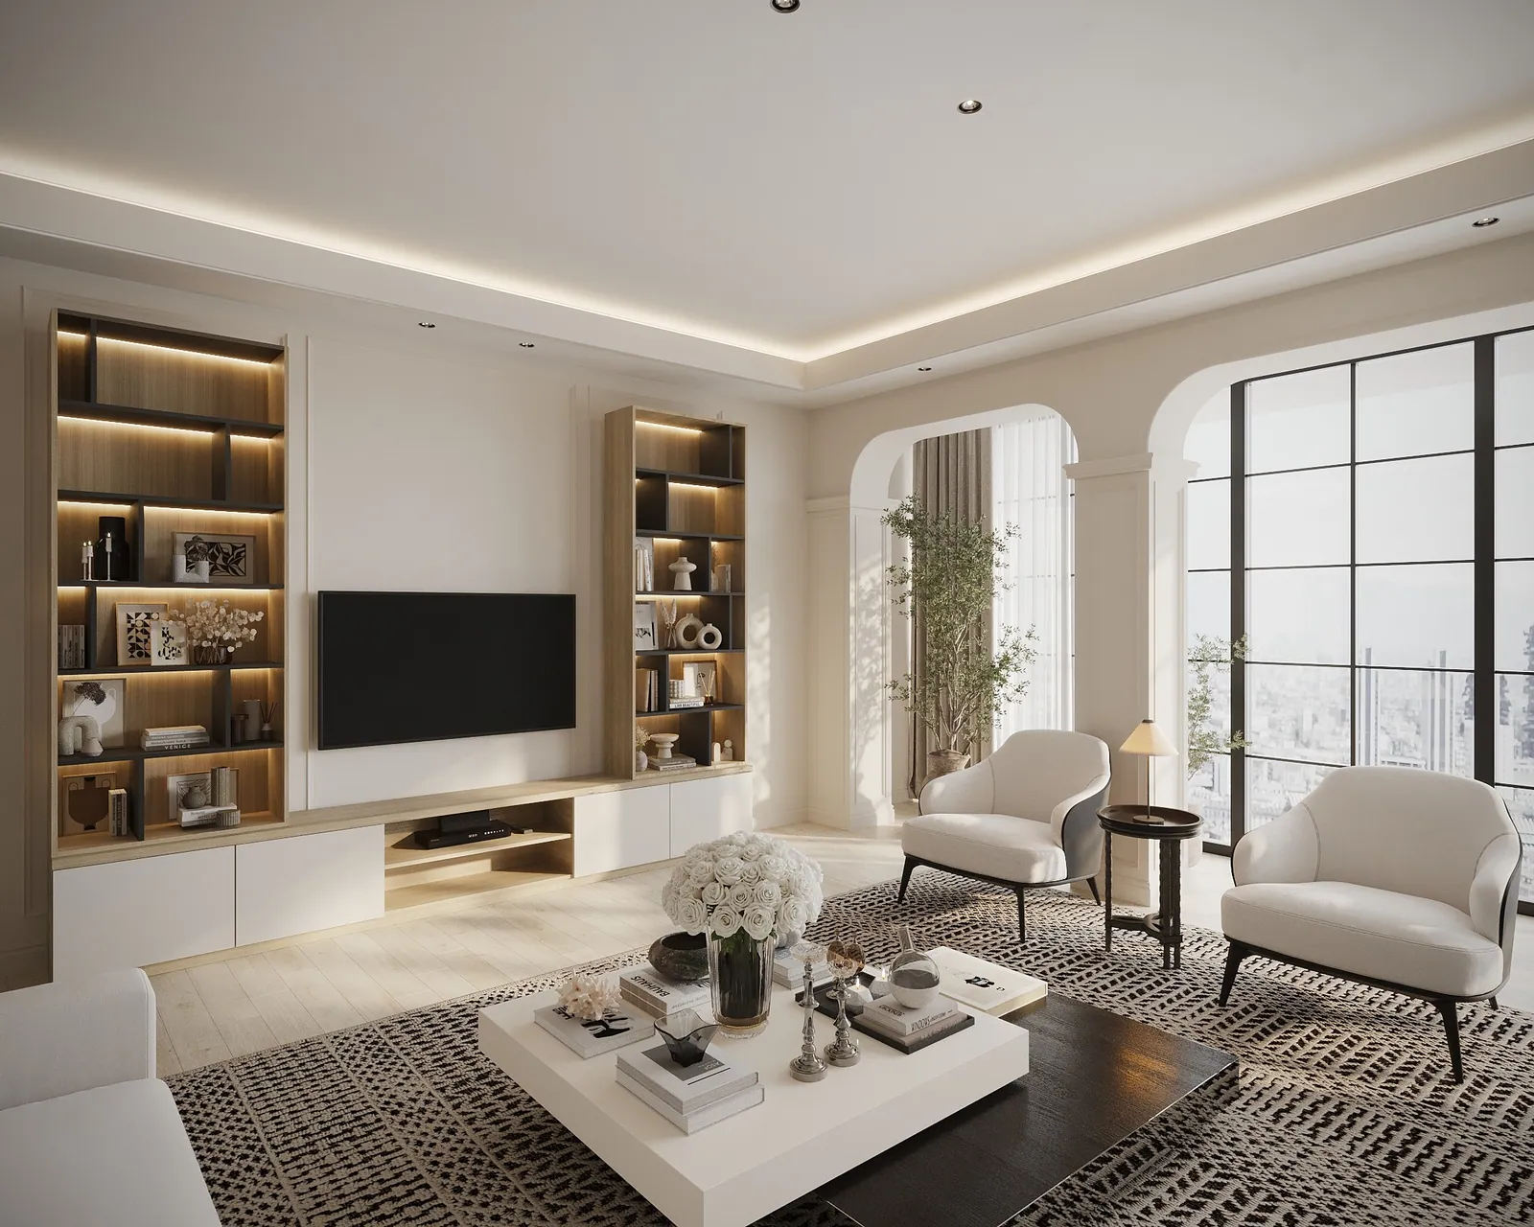
Most of what is sold as a custom closet is a product in a box. Here is what “custom” means when the standard is architecture.
The phrase has been diluted. Today, almost anything with an adjustable shelf is marketed as a custom closet — panels cut to length, finishes chosen from a laminate deck, towers assembled against a wall they were never designed for. The result can be tidy. It is rarely custom.
At Vallier, we hold the word to an older standard. A custom closet is not a product configured to fit a room. It is a piece of the room itself — conceived with the architecture, built into it, and inseparable from it. The difference is visible the moment you open the door, and it compounds every year the home is lived in.
Custom Begins with the Room, Not the Wardrobe
Most closet companies begin with an inventory: how many hanging garments, how many pairs of shoes, how many drawers. Useful questions — but they are the second conversation, not the first.
A true custom closet begins with spatial intelligence. How does morning light enter the room? Where does circulation naturally flow between dressing, mirror, and door? What are the proportions of the ceiling, the rhythm of the windows, the datum lines the eye already follows? When these questions are answered first, storage stops competing with the room and starts completing it.
This is why every Vallier project opens with an in-home architectural consultation rather than a showroom visit. The closet is designed from the inside of your life and the inside of your architecture — never from a catalog.
A System Is Assembled. Architecture Is Built.
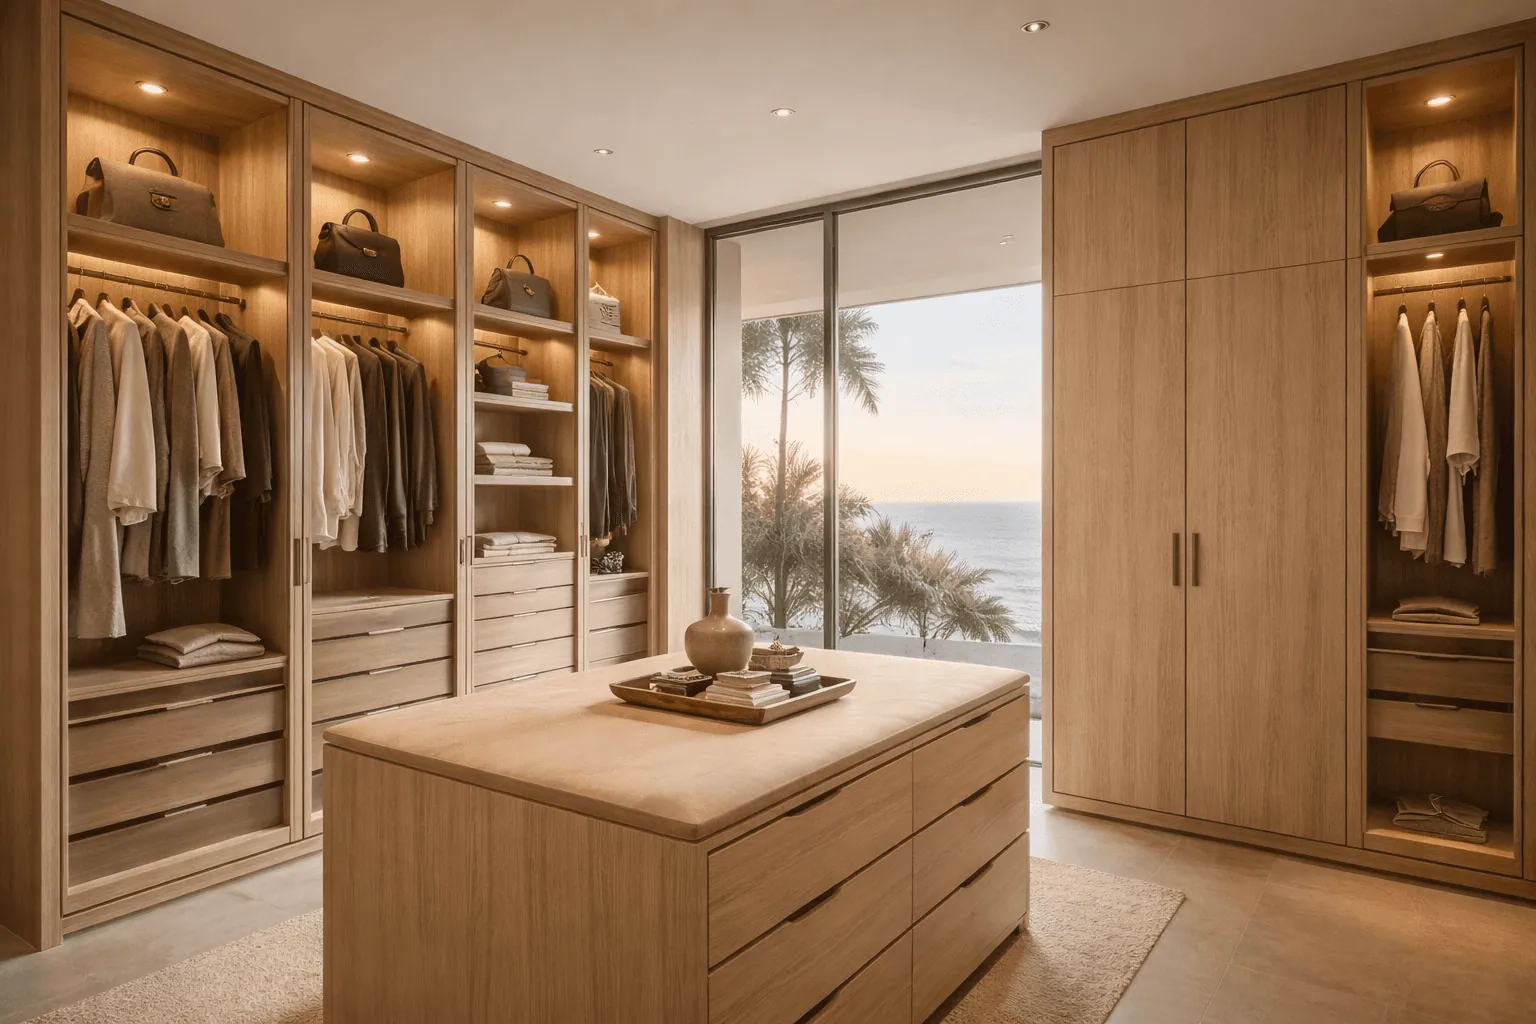
The clearest test of a custom closet is what happens at its edges. Modular systems stop short of the ceiling, scribe awkwardly around baseboards, and leave reveals where the product ends and the room begins. They announce themselves as furniture.
Architectural custom closets do the opposite: they disappear. Panels run to the ceiling plane. Millwork absorbs the baseboard and returns it. Doors align with the room's existing sightlines, and hardware falls silent. What remains reads as a wall that happens to hold everything — which is precisely the intent. Not furniture. Not an add-on. A permanent, integrated living system.
Joinery and Materials That Age with the Home
What you cannot see decides how long a closet lasts. Cam locks and confirmat screws loosen with seasons; dowels and precision joinery do not. Edge-banding lifts; solid lippings and properly balanced panels stay true.
Our standard draws on European furniture manufacturing tradition — the same discipline explored in The Art of European Joinery. European oak, balanced veneers, world-class hardware engineered for decades of daily cycles. A custom closet is opened and closed thousands of times a year; it should be built like the architecture around it, to the tolerances of fine cabinetry.
Light Is a Material
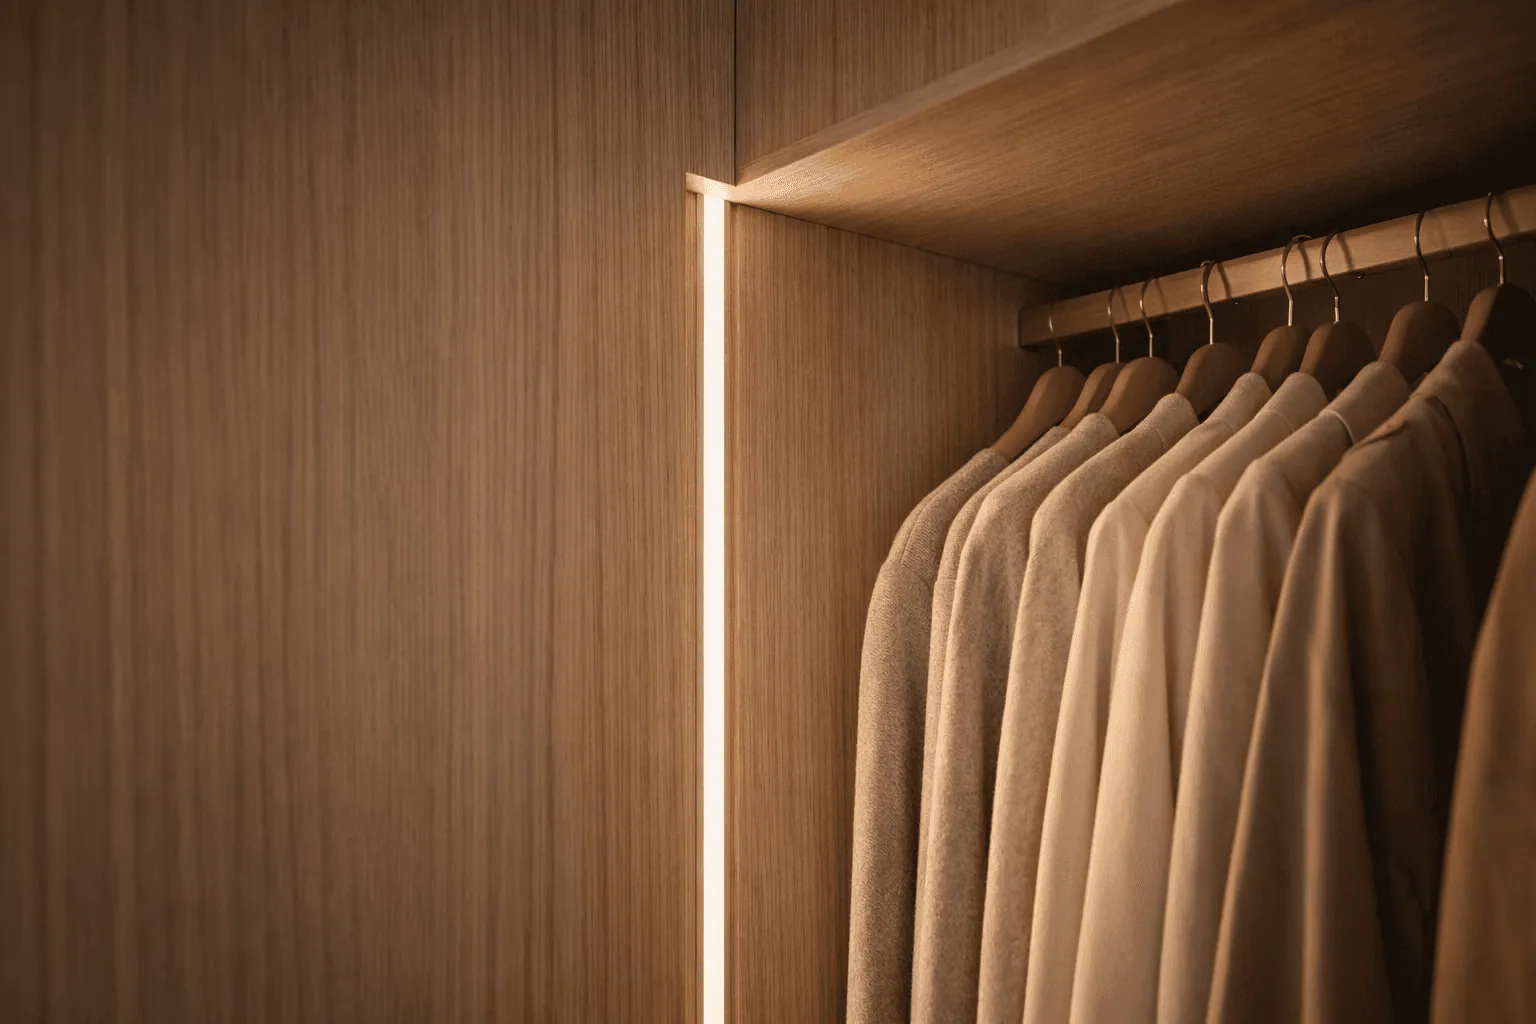
The most overlooked element of custom closet design is light. Integrated LED — vertical, warm, and dimmable — changes a closet from a storage void into a considered interior. Garments read in true color. Oak grain gains depth. The morning routine acquires a certain calm.
Lighting cannot be an afterthought clipped to a shelf. It is engineered into the millwork from the first drawing: channels routed before finishing, temperature matched to the home's palette, switching integrated with the room.
Designed for California, Room by Room
A closet in a Laguna Beach bluff house does not face the same conditions as one in Palm Springs. Coastal air asks for stable engineered cores and sealed finishes; desert light asks for UV-considered surfaces and a cooler restraint in tone. An Irvine family residence may need systems that evolve with children; a Newport Beach primary suite may call for a walk-in conceived as a private dressing room.
This is the quiet advantage of designing and building for one region since 1969. Our portfolio of private residences across Newport Beach, Laguna Beach, Irvine, and Palm Springs is less a gallery than a record of rooms studied closely — each custom closet answering its own architecture, climate, and rhythm of living.
How a Vallier Custom Closet Begins
The process is deliberately unhurried. It begins with an in-home consultation: we walk the space, measure, and listen. From there, a tailored design direction — plans, elevations, materials — refined with you until the design feels inevitable. Fabrication follows in solid European tradition, and installation is completed by the same hands that understand the drawings.
No pressure, no configurator, no catalog. Architecture first. Storage second. Designed for permanence.
Frequently Asked Questions
What is the difference between a custom closet and a closet system?
A closet system is a modular product configured from standard components and installed against your walls. A custom closet is designed and built for one room only — full-height, integrated with the architecture, with joinery and materials specified for that space. The first is furniture; the second is part of the home.
How much do custom closets cost?
Because every Vallier closet is designed from architecture rather than a catalog, investment depends on scale, materials, and complexity. A tailored proposal follows the in-home design consultation, so the number reflects your actual space — not an average.
How long does a custom closet project take?
A single-room system is typically delivered in about 8 weeks from first consultation to installation — deliberate pacing that precision requires. Timelines are confirmed at the design stage and honored.
Do you design custom closets for remodels as well as new construction?
Both. In new construction we coordinate with your architect and builder from framing onward. In remodels we design to the existing architecture — often the more interesting brief.
Considering a custom closet for your home? Begin with a private in-home consultation across Newport Beach, Laguna Beach, Irvine, and Palm Springs. Share your space and timeline, and we'll shape a tailored design direction. Request a design consultation.