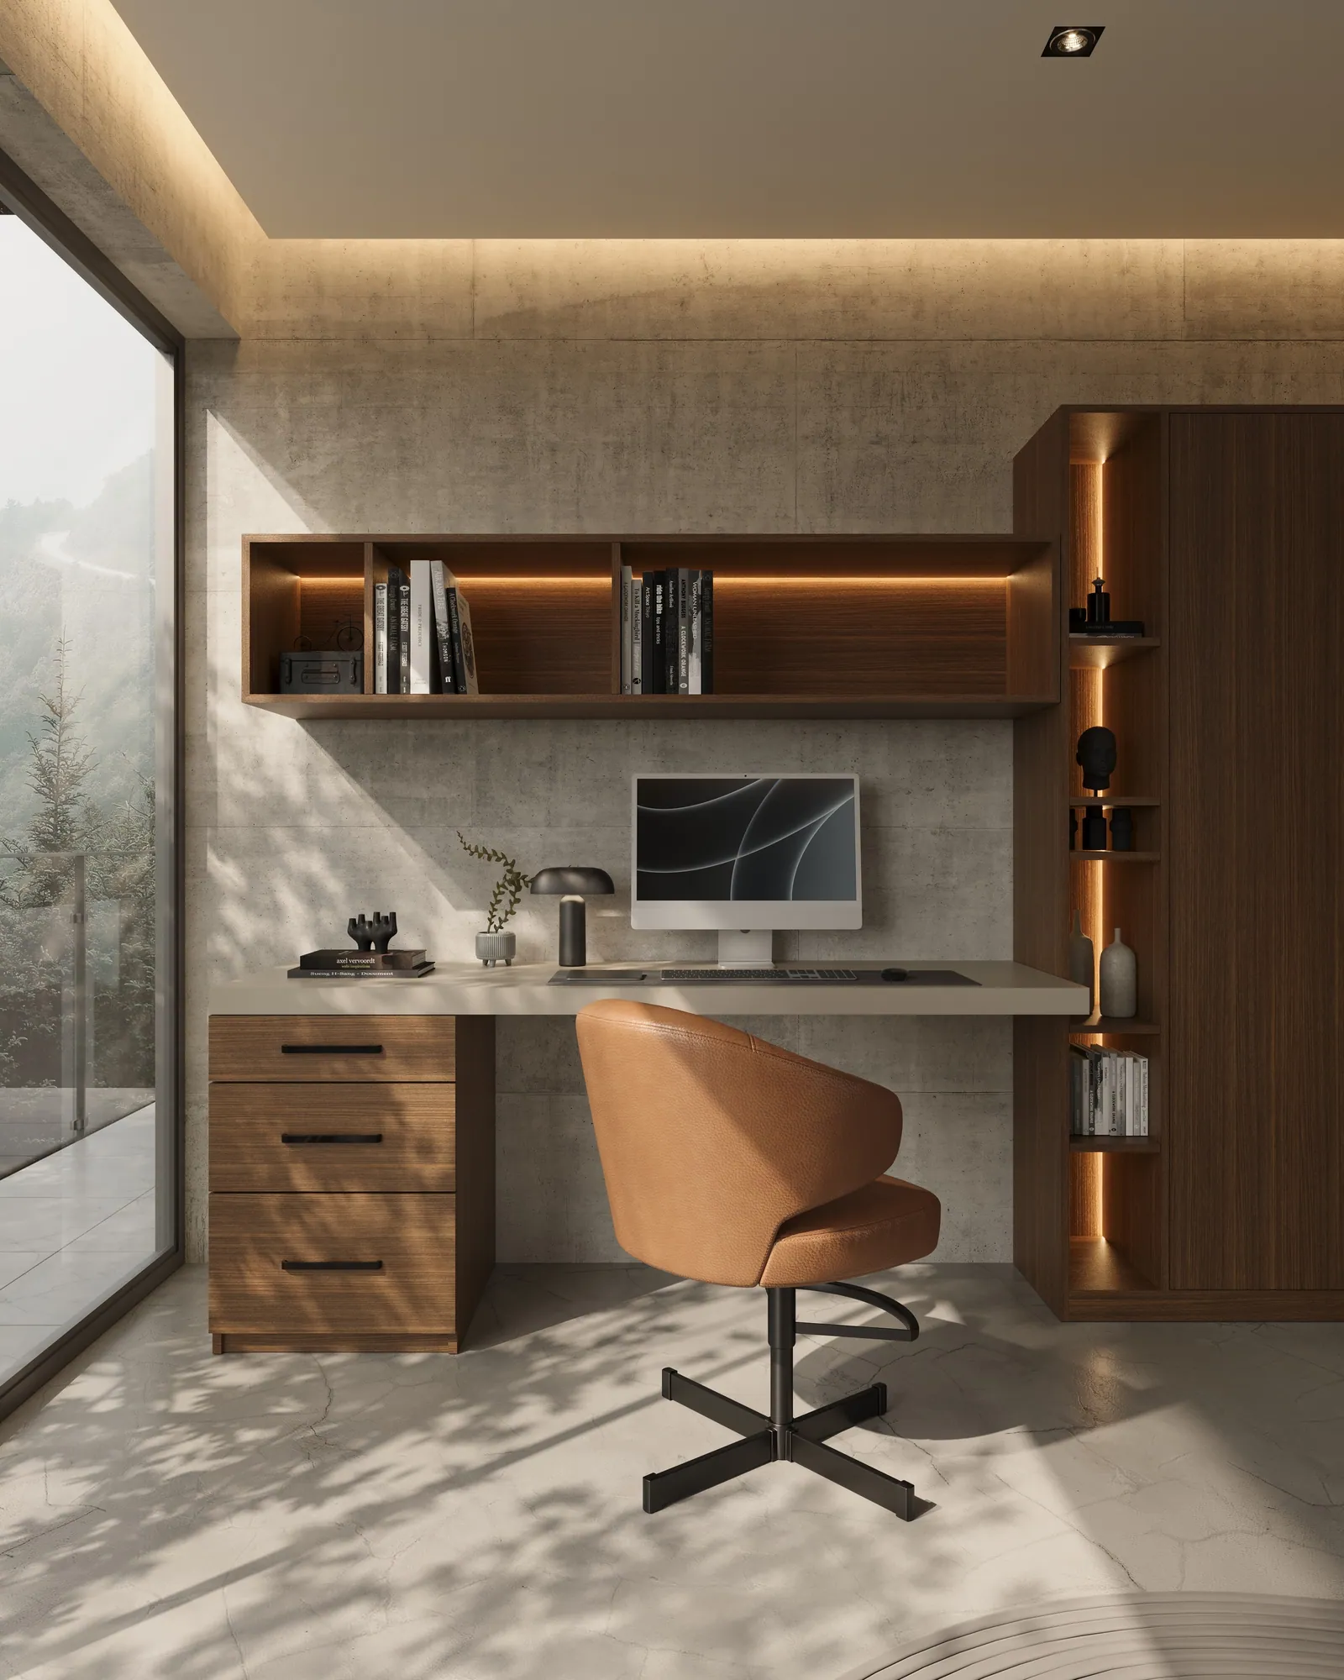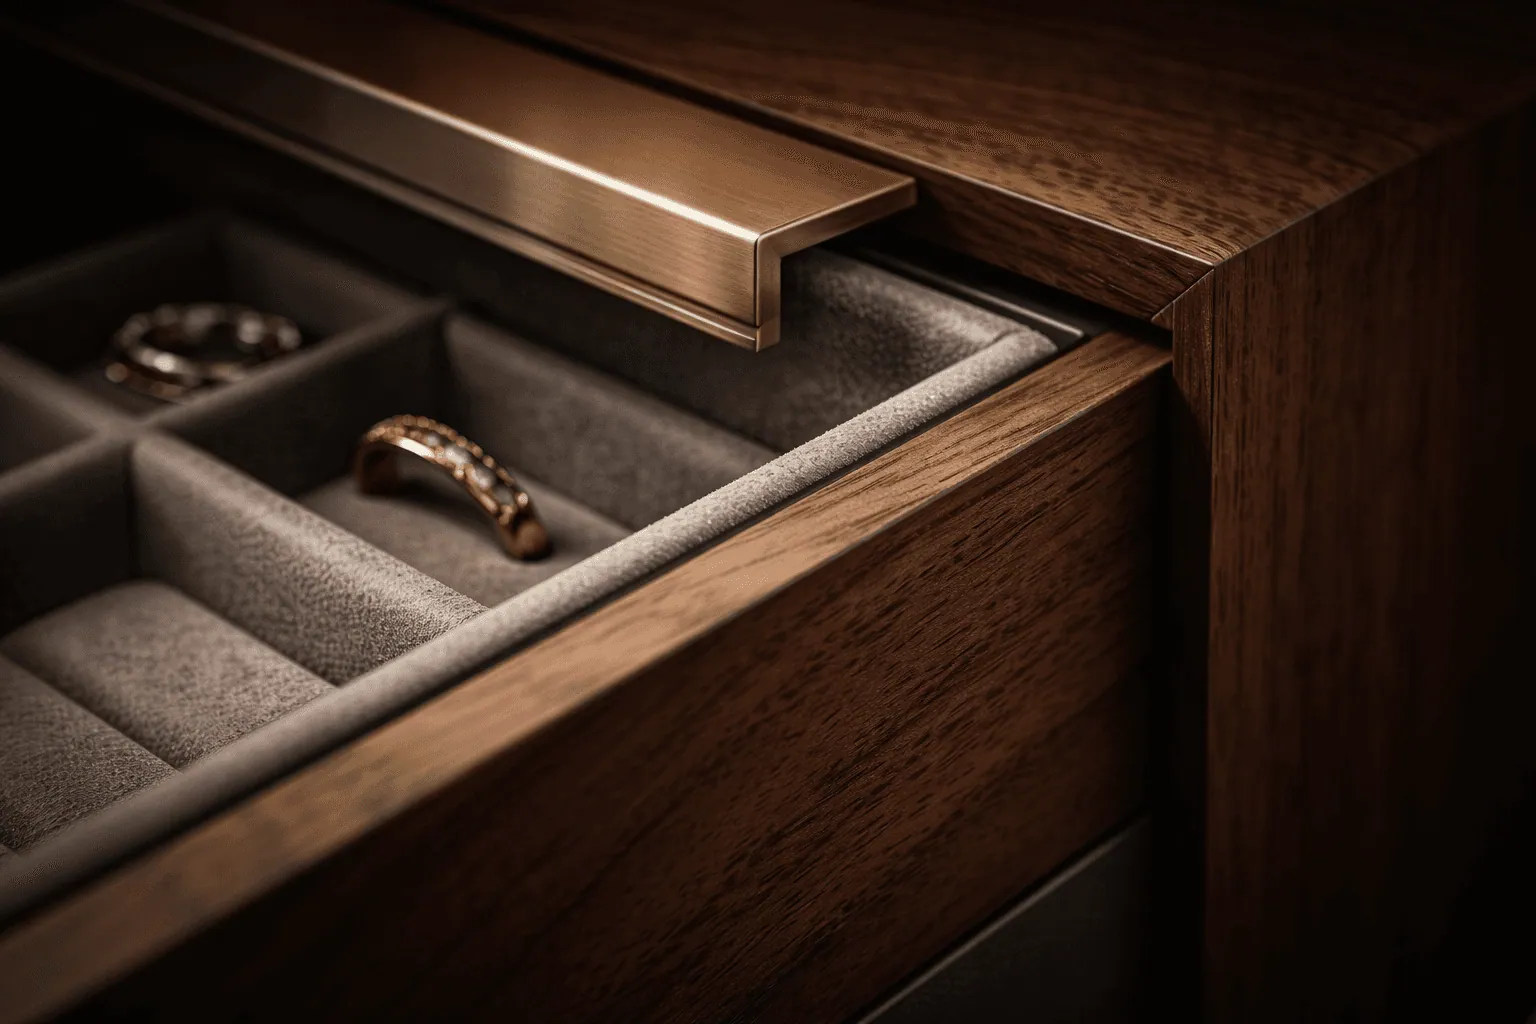
How centuries of European furniture manufacturing tradition translate into closets that last a lifetime.
The joint is the part of a closet no one photographs and everyone feels. It is the quiet mechanism behind a drawer that glides shut without a sound, a door that still sits flush after a decade of daily use, a corner with no visible seam. When a room feels permanent rather than assembled, what you are responding to is joinery — the discipline of how one piece of material meets another, and whether that meeting was engineered to last a season or a lifetime.
Vallier's work begins from a European furniture-manufacturing tradition that predates the company itself. The lineage runs back to 1969 and two generations of interior architects trained in a workshop culture where cabinetry was built to the tolerances of fine furniture rather than the tolerances of a construction site. That inheritance is not nostalgia. It is a specific set of methods — panel systems, joint types, hardware standards, and finishing sequences — that decide whether a closet becomes part of the house or remains an expensive approximation of one. This is the same standard described in The Anatomy of a Custom Closet; here we look specifically at how the pieces are joined.
Where the Tradition Comes From
Central European cabinetmaking was organized for centuries around a guild structure: a long apprenticeship, a codified standard of work, and a workshop that stood behind its output for decades rather than months. A cabinetmaker did not simply assemble a box; they were accountable for how it would behave in thirty years, in a heated room, under daily load. That time horizon shaped every habit — material selection, joint choice, the decision to over-build the parts that carry weight and lighten the parts that do not.
In the middle of the twentieth century that craft tradition met industrial precision, and the result was the 32-millimetre system — usually shortened to System 32. Cabinet components are drilled on a uniform grid of holes spaced exactly 32 mm apart, referenced from a consistent edge. Every hinge plate, drawer runner, shelf support, and panel connector is engineered to that same grid. The practical consequences are large: shelves adjust in precise increments, hardware is interchangeable between makers, and a component fabricated in the shop drops into place on site without improvisation. Precision stops being a matter of one craftsman's steady hand and becomes a property of the system itself.
American casework developed differently. It was historically site-built and face-framed — a hardwood frame applied to the front of each cabinet, scribed and nailed into place, with doors sitting on top of that frame. It is a sound tradition for a certain kind of kitchen, but it gives up interior volume to the frame and it relies on field carpentry for its fit. The European frameless approach removes the face frame entirely: the panel edges are the structure, the doors cover the full opening, and the accuracy lives in the fabrication rather than the installation. For a closet — where usable interior width and clean, full-height lines matter more than almost anything — the frameless method is simply the better brief.
Joinery Is Not Nails
The distinction between construction carpentry and furniture joinery comes down to what happens at the connection. Framing is fastened — nailed or screwed, fast and strong enough, tolerant of a few millimetres either way. Furniture is joined: the pieces are cut to interlock or to register precisely against one another, glued across a large mating surface, and drawn together with concealed connectors that can be adjusted or removed later. The joint carries load through geometry, not just through the fastener.
Carcase panels are typically joined with a cam-and-dowel system: hardwood dowels align the parts and resist shear, while a concealed cam lock draws them tight and lets the cabinet be squared, adjusted, or disassembled without damage. Where a joint must never move — a fixed structural division, a face that carries a heavy pivoting door — a through-dowelled or dado joint is used instead, glued along its full length.
Drawer boxes are their own small argument for the tradition. A Vallier drawer box is solid timber — beech or maple — with dovetailed corners, not a stapled four-sided tray with a loose bottom. The dovetail resists exactly the force a drawer sees every day: a pull straight out, thousands of times a year, with weight in it. Machine-cut dovetails give the consistency; the box is still fitted, sanded, and sealed by hand.
Visible corners are handled with a mitre-fold. A single panel is precisely V-scored on its back face and folded, so the face veneer wraps the corner in one continuous piece with no butt seam, no dark line, no exposed edge. It is a small detail that the eye never consciously registers and always benefits from — the difference between a corner that was made and a corner that was assembled.
Every exposed edge is then finished with PUR — a polyurethane hot-melt edgeband applied under heat and pressure. The glue line is chemically bonded, moisture-resistant, and close to invisible. It is the reason a well-built European cabinet edge still looks solid after years of humidity and cleaning, while a cheaper iron-on edge lifts at the corners within a season or two.
| Joint or method | Where it is used | Why it is chosen |
|---|---|---|
| Cam & dowel | Carcase panel-to-panel connections | Precise alignment, high clamping force, can be adjusted or dismantled without damage |
| Through-dowel / dado | Fixed structural divisions, heavy door stiles | Permanent glued joint along its full length; no movement over time |
| Machine-cut dovetail | Solid-timber drawer boxes | Resists repeated straight pull-out force under load; consistent fit |
| Mitre-fold (V-score) | Visible exterior corners, waterfall ends | Continuous face veneer around the corner — no seam, no exposed edge |
| PUR edgebanding | All exposed panel edges | Near-invisible, moisture-resistant glue line that will not lift at the corners |
| 32 mm system boring | Hinges, runners, shelf supports, connectors | Interchangeable hardware, exact adjustability, shop-fabricated parts fit on site |
The Panel Beneath the Veneer
A cabinet is only as stable as its core, and here the intuitive answer — solid wood — is often the wrong one for large components. A wide solid-timber panel moves with the seasons, cupping and cracking as humidity swings. A high-density furniture-board or MDF core, faced with real wood veneer, stays flat. It holds a screw predictably, machines to a clean edge, and does not telegraph seasonal movement into a door that has to stay aligned with its neighbour. Solid timber is reserved for where it genuinely performs better: drawer boxes, face edges, and small members under direct wear.
The veneer itself is applied in a balanced construction — real wood on the show face and a matching backing veneer on the reverse, so the panel is under equal tension on both sides and has no reason to bow. On a full-height wardrobe door, that balance is the entire difference between a door that closes cleanly in year ten and one that has quietly twisted itself out of true.
California adds a specific requirement. On the coast — Newport Beach, Laguna Beach, the Balboa Peninsula — the air carries salt and consistent moisture, and panels have to be sealed on every face and edge so they cannot absorb it unevenly. In the desert around Palm Springs the problem inverts: very low humidity and a wide day-to-night temperature swing. Both conditions are answered the same way, by specifying dimensionally stable cores and sealing them completely, but the specification is deliberate rather than assumed. Cores are also low-emission as standard — compliant with CARB Phase 2 and TSCA Title VI, and to European E1 or lower formaldehyde limits — because a closet is a small, often-closed room where indoor air quality is not an abstraction.
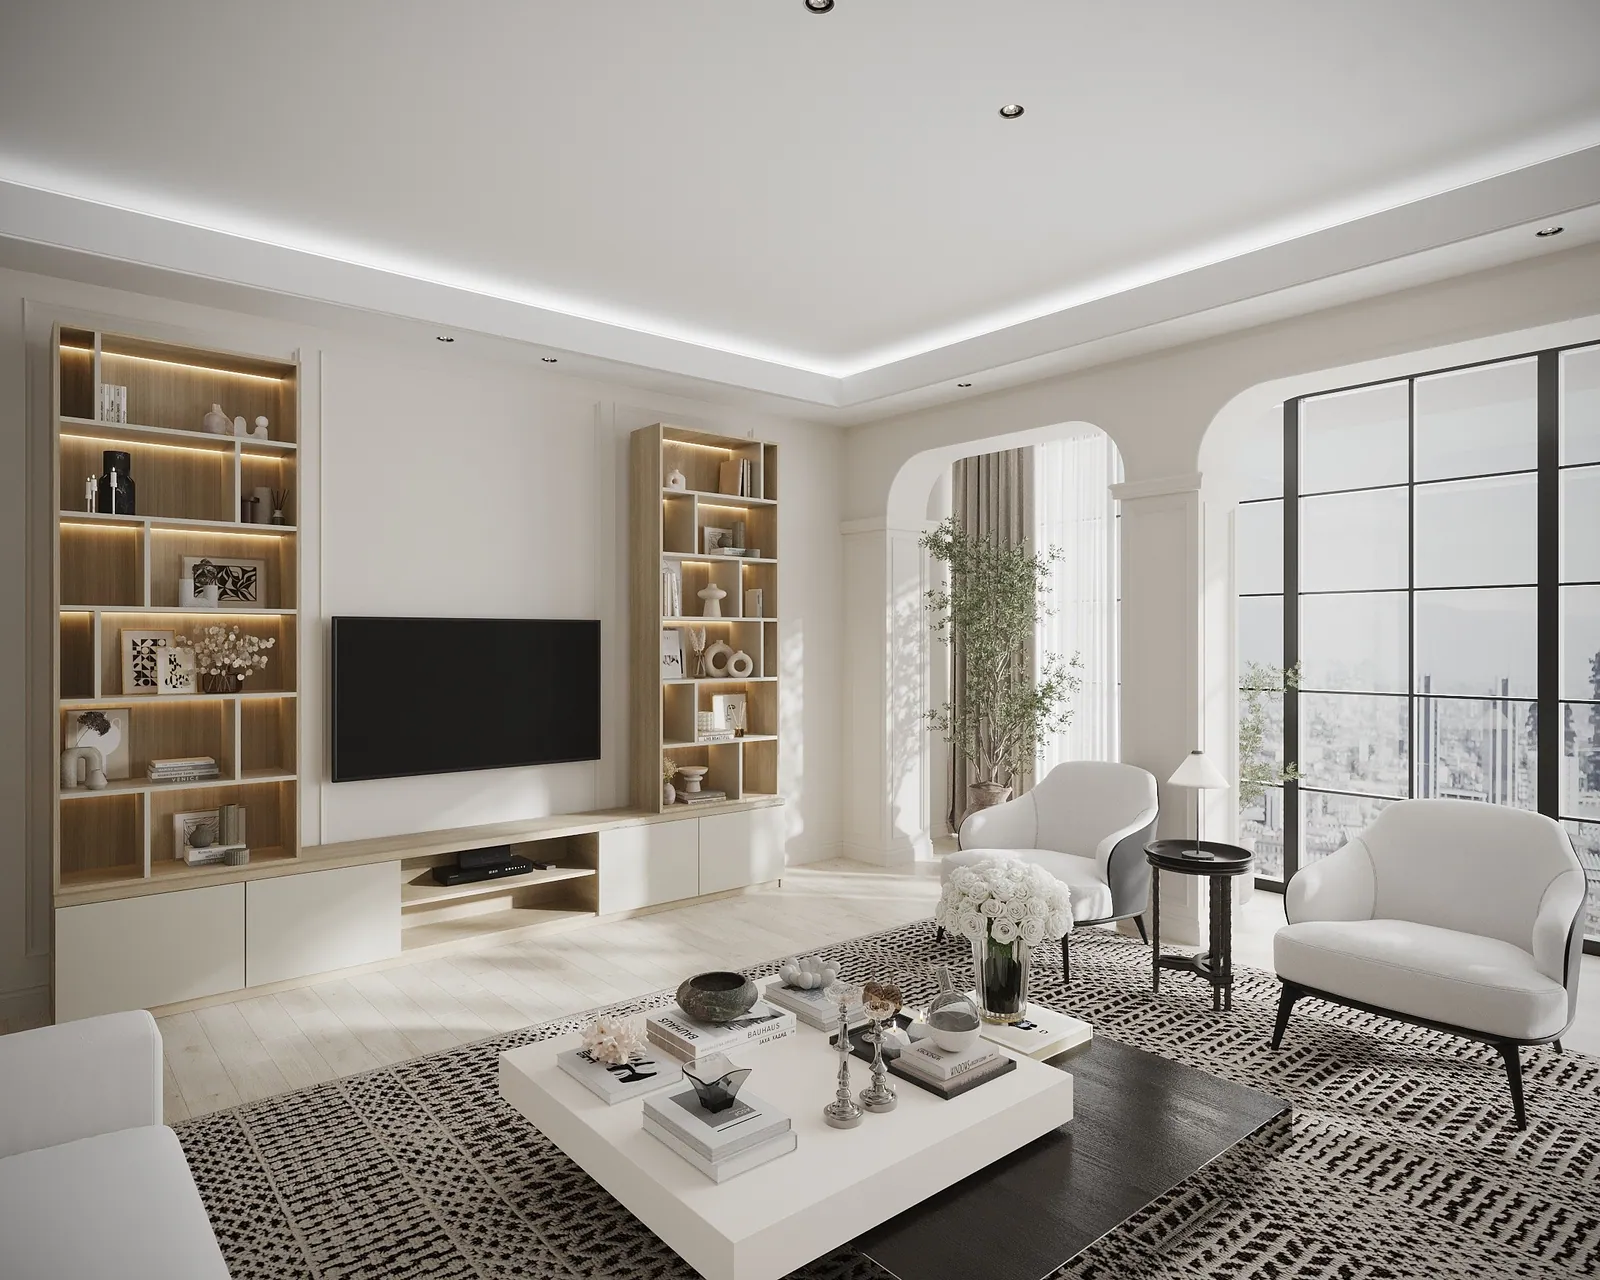
Section through a cabinet wall
Hardware: The Moving Parts That Outlast the Room
A closet's hinges and runners are opened and closed more often than almost any other mechanism in a house. Vallier specifies hardware from European makers such as Blum and Häfele not for the name but for what the name guarantees: published cycle testing, dynamic load ratings, and a standard that does not change from one year to the next.
A concealed soft-close hinge from this tier is tested to roughly 200,000 open-and-close cycles — the equivalent of opening a door around twenty times a day for well over two decades — and it still closes on the same quiet arc at the end of that test as at the start. Full-extension drawer runners are undermounted, hidden beneath the box, and rated to carry 40 to 60 kilograms dynamically, which is what allows a deep drawer to hold a season of folded knitwear or a full tray of shoes and still glide on one finger.
For handleless fronts, a mechanical push-to-open latch or an electric touch-to-open drive replaces the pull entirely, so a run of doors can read as a single uninterrupted plane. These are the details that make architectural minimalism possible in practice rather than just in a rendering. And because every piece references the 32 mm grid, a hinge or a runner can be serviced or upgraded a decade later without touching the cabinet itself.
Tolerance: The Number That Separates Furniture From Casework
Construction work is generally held to about three millimetres — the width of a couple of stacked business cards. It is an appropriate standard for framing a wall. It is a disastrous one for cabinetry, where a three-millimetre error compounds across a run of doors into gaps that visibly taper, reveal lines that wander, and a wall of millwork that never quite looks still.
Furniture tolerance is an order of magnitude tighter — a few tenths of a millimetre. At that accuracy the reveal between two doors can be held perfectly parallel from floor to ceiling, the shadow gaps align with the door casing, and the whole composition reads as one deliberate object rather than a set of parts installed near each other. It is also what makes scribing possible: the cabinet is fabricated dead straight and true, and a separate scribe panel is fitted to the imperfect wall and ceiling, so the architecture absorbs the building's flaws instead of displaying them.
This is why a Vallier room is measured for one wall specifically. The elevations are drawn to the actual room, the parts are cut to those drawings to furniture tolerance, and the fit you see at the ceiling line is not luck — it was engineered before a single board was cut, exactly as described in our walk-in closet dimensions guide.
Finishing, in Stages
A finish is not a coat of paint; it is a sequence. A raw veneered panel is filled where the grain is open, sealed, sanded back, and only then given its topcoats — each one cured and cut before the next. The number of steps is what produces a surface that feels resolved under the hand rather than merely coloured.
Vallier works primarily in low-VOC, water-based systems, again because a closet is a small enclosed room. On oak, the choice is usually an open-pore finish: the sealer and topcoat protect the wood without filling the grain, so the texture still reads and light rakes across it the way it should. Sheen is chosen deliberately — a low matte or soft satin that hides fingerprints and dust, and that keeps the surface quiet rather than reflective. The way that finished grain behaves under integrated vertical lighting is a design decision made at the same table as the finish itself.
Why It Lasts a Lifetime — and Flat-Pack Doesn't
None of the methods above is dramatic on its own. A balanced panel, a dovetailed drawer, a sealed edge, a tested hinge, a tenth-of-a-millimetre reveal — each is a small margin. What makes a European-built closet outlast the room around it is that those margins compound. The panel does not move, so the door stays aligned, so the hinge is never stressed, so the finish is never flexed, so the seam never opens. A flat-pack system inverts the same logic: every loose tolerance compounds into the next, and the failure is not one dramatic break but a slow accumulation of small ones.
It is also repairable in a way disposable casework is not. Every hinge is adjustable in three planes. Every shelf pin references a standard hole. A runner can be swapped, a front re-finished, a cabinet extended, because it was built to a system rather than to a single moment. Our honest cost guide makes the financial version of this argument; the craft version is simpler. You are paying for the joints you will never see and never have to think about again.
Grain, Sequencing, and Wood Selection
Before any joint is cut, there is the question of which wood goes where. European oak is not a single material — it is a range. The same log yields quarter-sawn boards with tight, ray-flecked figure and plain-sawn boards with broad cathedral grain, and the two read completely differently on a door. A furniture tradition treats this as a design decision to be made deliberately, not a lottery to be accepted from whatever the supplier ships.
On a run of wardrobe doors, the veneer leaves are sequence-matched: cut from the same flitch and laid up in order, so the grain flows across the whole wall as if the doors were one board opened like a book. Where a cabinet turns a corner, the grain is carried around the mitre-fold so it continues without a break. On a large island, the top is often book-matched about its centreline so the figure mirrors symmetrically. None of this is visible as an effect — you do not walk in and think "sequenced veneer" — but its absence is visible instantly as a wall of doors that look like they came from different trees.
Colour is managed the same way. Oak lightens or ambers depending on cut, growth rate, and where in the log it sat, so leaves are sorted for tone before layup and the outliers are moved to interiors and backs. The result is a room that reads as one material rather than a patchwork of near-matches — the quiet consistency that makes a minimalist palette possible.
From Flat Panel to Finished Cabinet
It helps to see the sequence. A commission approved at the design stage becomes a set of shop drawings: every panel dimensioned, every hole located, every hardware pocket specified. Sheet stock is cut to size on a beam saw working to a fraction of a millimetre, then the parts are edgebanded in PUR on all exposed edges while the glue line is still invisible.
Next the panels go to a CNC that bores the full 32 mm pattern, routs the hinge cups, cuts the runner pockets, and machines the lighting channels described in our notes on integrated LED — all referenced from the same datum edge, so nothing needs aligning by eye later. Drawer boxes are dovetailed and assembled as separate solid-timber units. Carcases are dry-assembled and checked for square, then finished: filled, sealed, sanded, top-coated, and cured, with the doors and fronts finished on both faces so they stay balanced.
Only then does anything leave the shop. On site, the installation is largely assembly and scribing — the parts already fit each other, so the work is levelling the cabinets, fitting the scribe panels to the real wall and ceiling, hanging doors, and adjusting every hinge and drawer front until the reveals are dead consistent. A room that took weeks to fabricate installs in one to three days precisely because the difficult precision happened before delivery, not during it. The full arc is mapped in our design-to-installation timeline.
The Test Is Time
There is a simple way to judge cabinetry, and it is not the showroom. It is a room that has been lived in for ten years. Open a drawer: does it still run true, or does it rack and drop at full extension? Look along a run of doors: are the gaps still parallel, or have they gone lozenge-shaped as panels moved? Run a hand along an edge: is the banding still tight, or lifting at the corners? Push a door shut: does it land on the same soft arc it did when it was new?
Every method in this article exists to pass that ten-year test. The balanced panel that will not bow. The dovetail that will not loosen. The PUR edge that will not lift. The hinge rated for far more cycles than a life will ask of it. The tolerance tight enough that seasonal building movement never opens a seam. It is unglamorous engineering in service of a single outcome — a room you stop noticing, in the best possible way, because it simply keeps working. That is what the European tradition was organized to produce, and it is what Vallier builds toward on every commission, whether it is a whole residence or one compact reach-in.
Frequently Asked Questions
Is solid wood better than a veneered panel?
For large components — doors, wide gables, full-height sides — a veneered engineered core is more stable and stays flatter over decades than solid timber, which moves with humidity. For drawer boxes and exposed edges under direct wear, solid timber performs better and is what we use there. The right answer is different for each part of the cabinet.
Do you use hand-cut joinery?
We use machine precision for the joints that benefit from perfect repeatability — dovetails, the 32 mm boring, panel connections — and hand craft for fitting, finishing, and installation, where judgement matters more than a jig. The goal is the best of both, not craft as performance.
Will coastal humidity or desert dryness affect the cabinetry?
Not when the specification accounts for it. We use dimensionally stable cores sealed on every face and edge, balanced veneer construction, and hardware rated for the environment. The method is the same on the coast and in the desert; the difference is that the specification is made on purpose for each site.
Can the hardware be replaced years later?
Yes. Because every hinge, runner, and support references the standard 32 mm European system, hardware can be adjusted, serviced, or upgraded a decade or more later without altering the cabinet. This is one of the practical advantages of building to a system rather than to a proprietary design.
Interested in cabinetry built to these standards? Begin with a private in-home consultation across Newport Beach, Laguna Beach, Irvine, and Palm Springs. Request a design consultation or call (949) 200-6778.