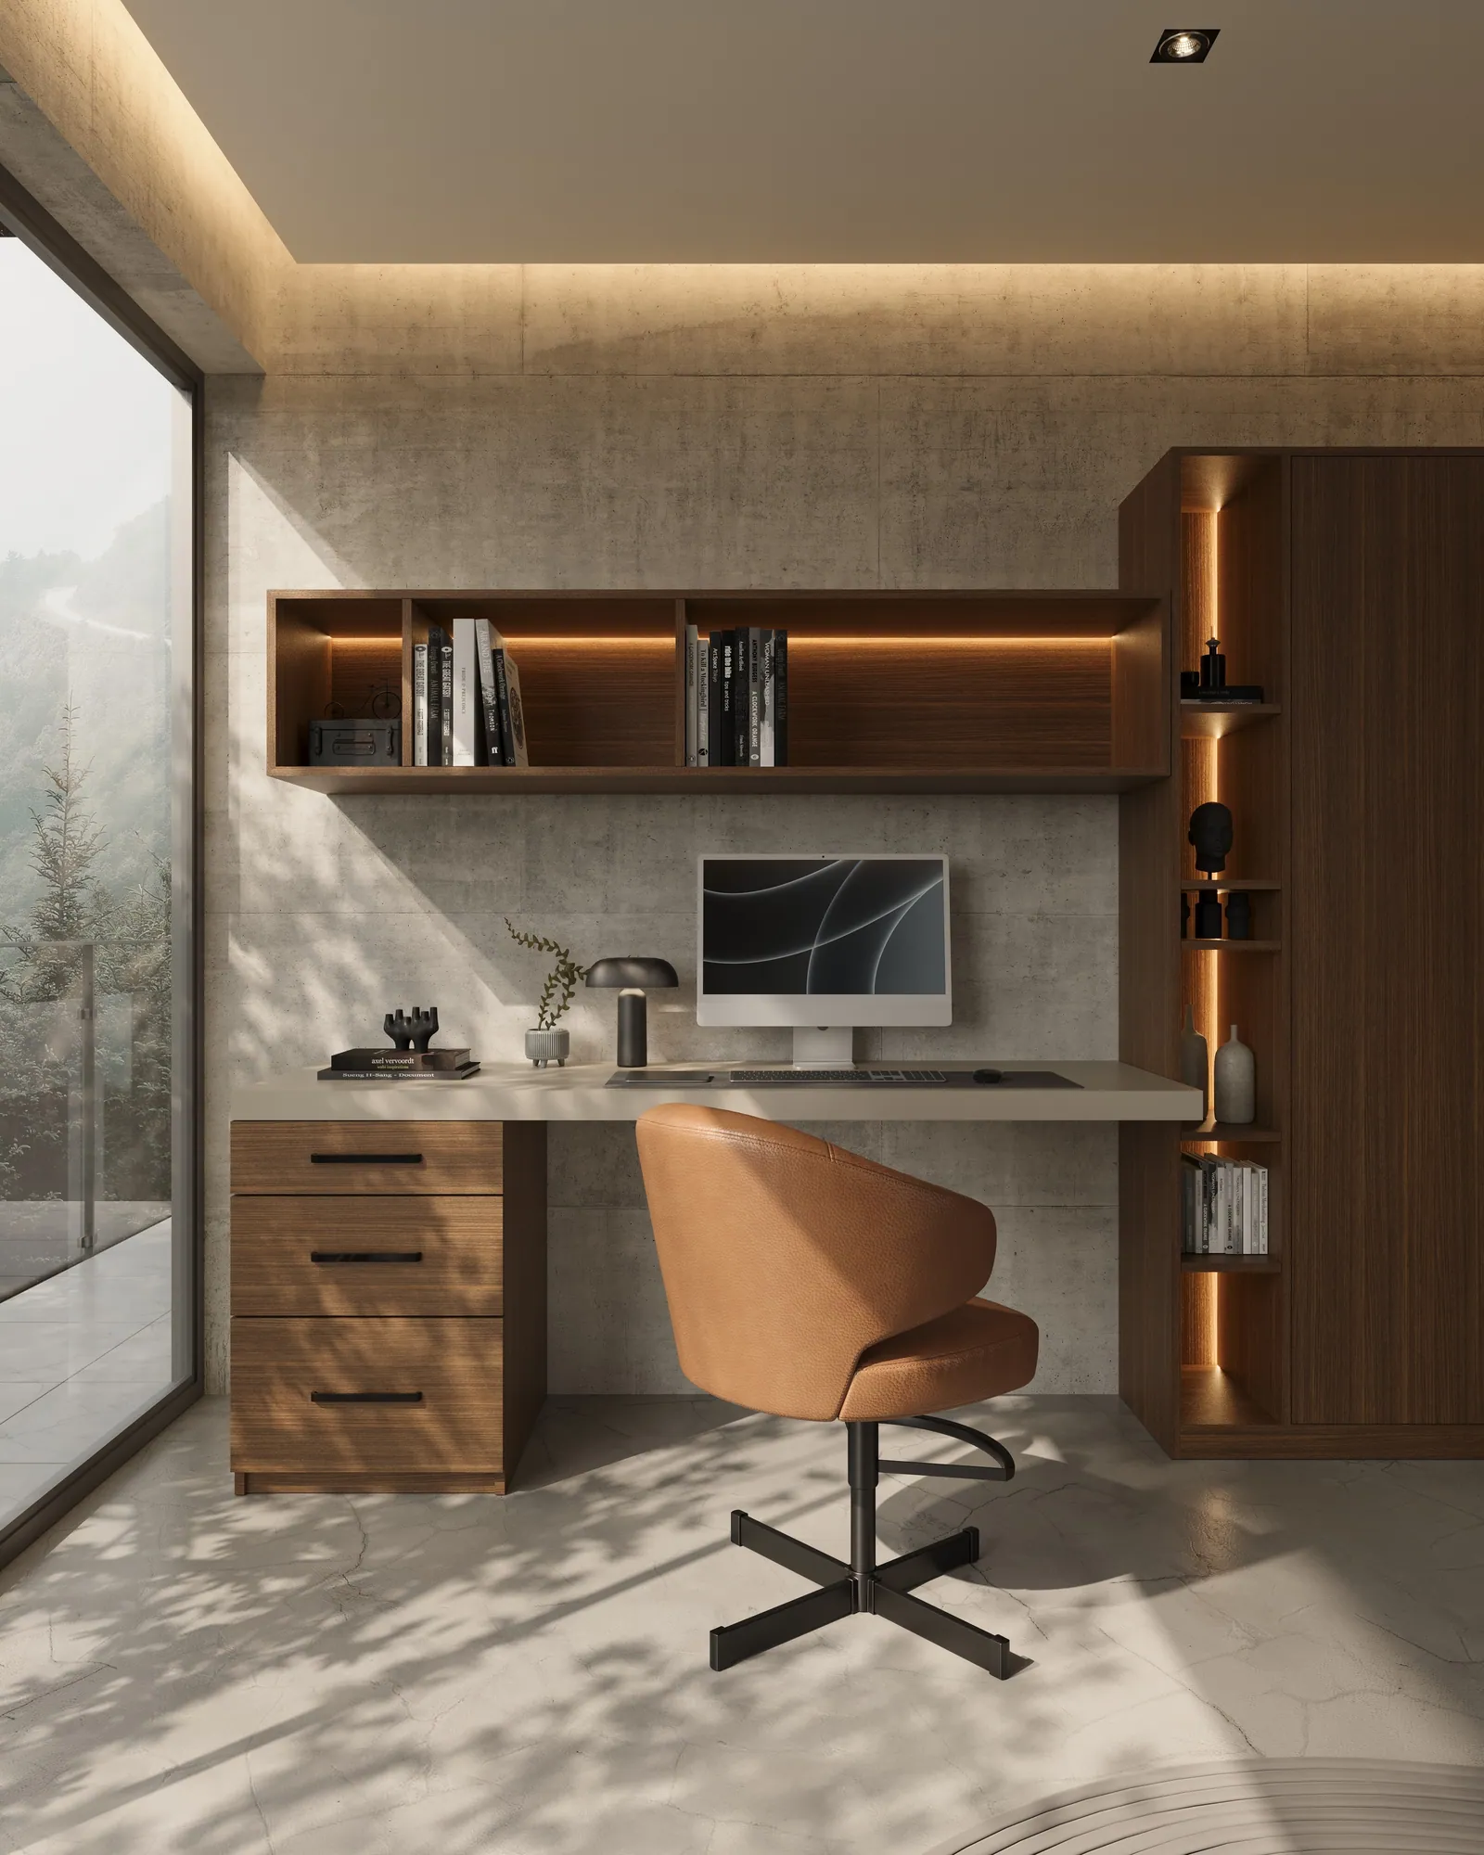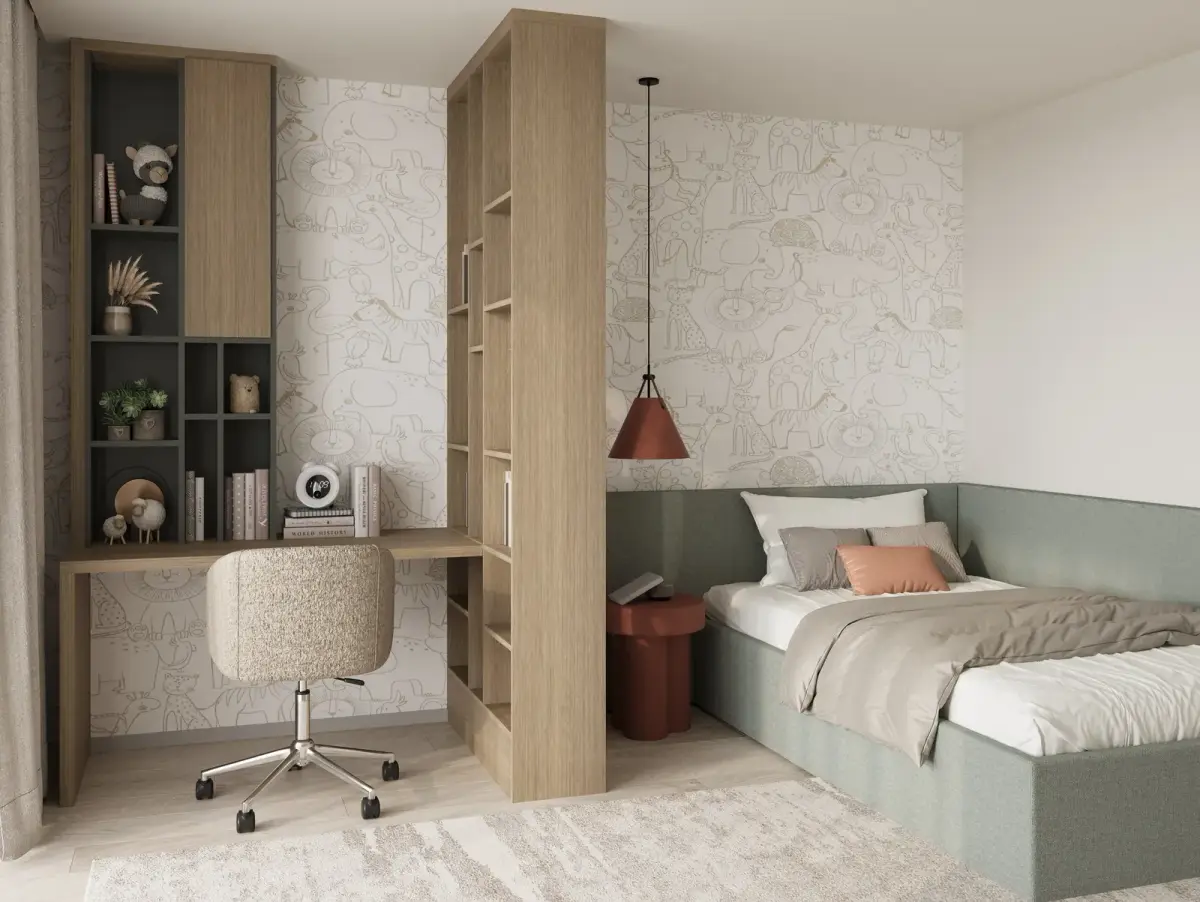
A primary walk-in on Lido Isle, conceived as a dressing room inside a disciplined island footprint.
Before
A disciplined Lido Isle footprint meant the primary closet had never been more than a single reach-in wall — functional, and increasingly at odds with a recently renovated primary suite. The clients had treated a small closet as an unavoidable consequence of an island lot.
After
The footprint did not change. Full-height European oak millwork, double-hang nearest the door, and a slim bench in the room's awkward corner made the same square footage read as a dressing room. The constraint was the old design, not the ceiling.
The longer account of this commission is in Before & After: Six Rooms, Reconsidered. We do not publish a project price, a duration specific to this house, or a client review beyond what that journal already quotes.