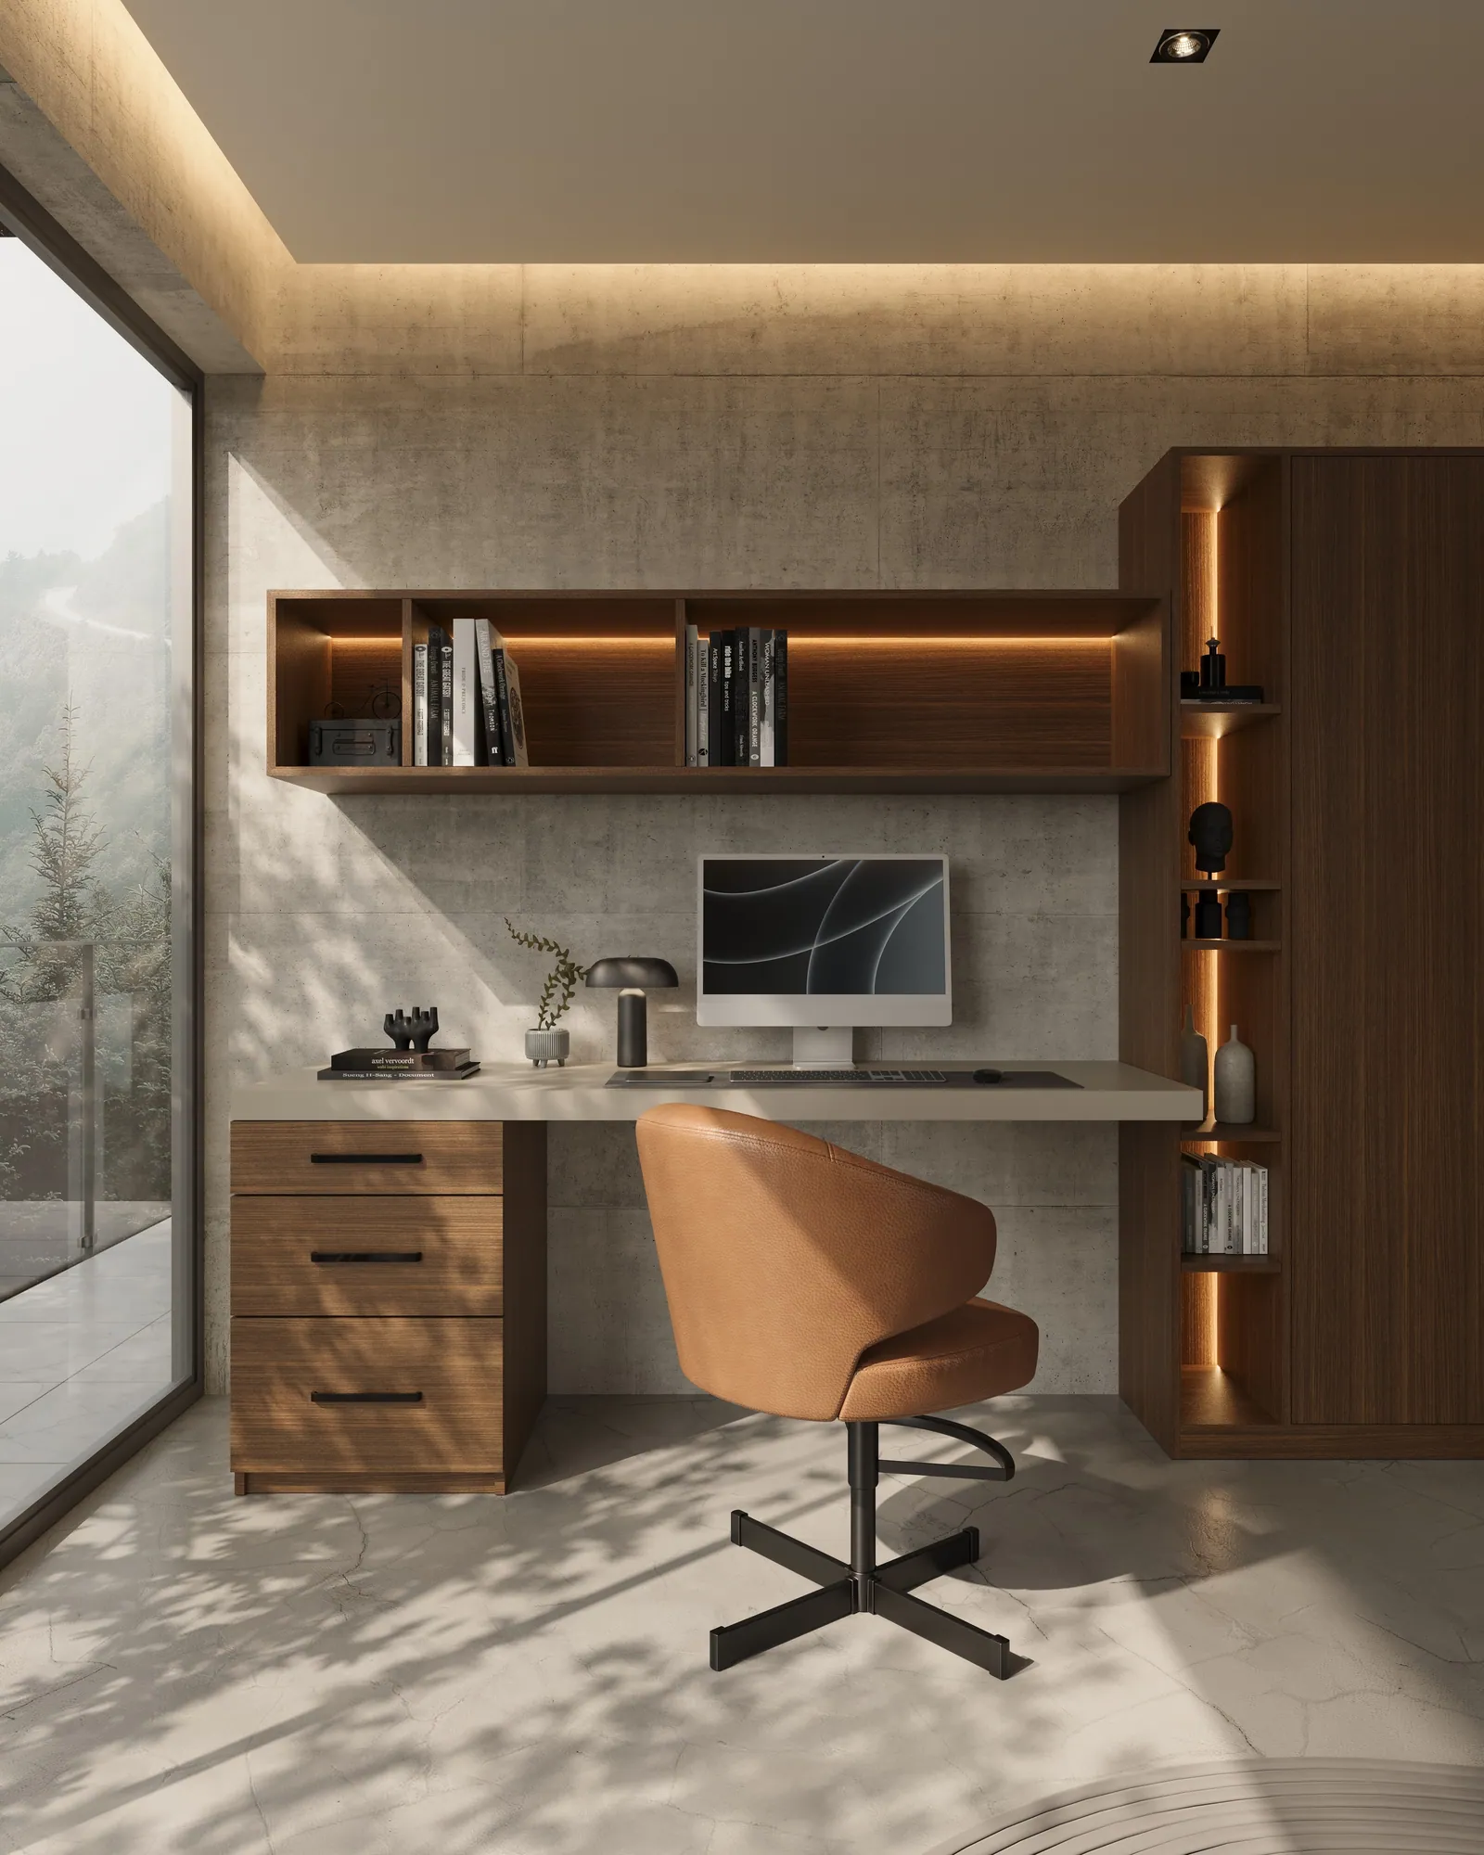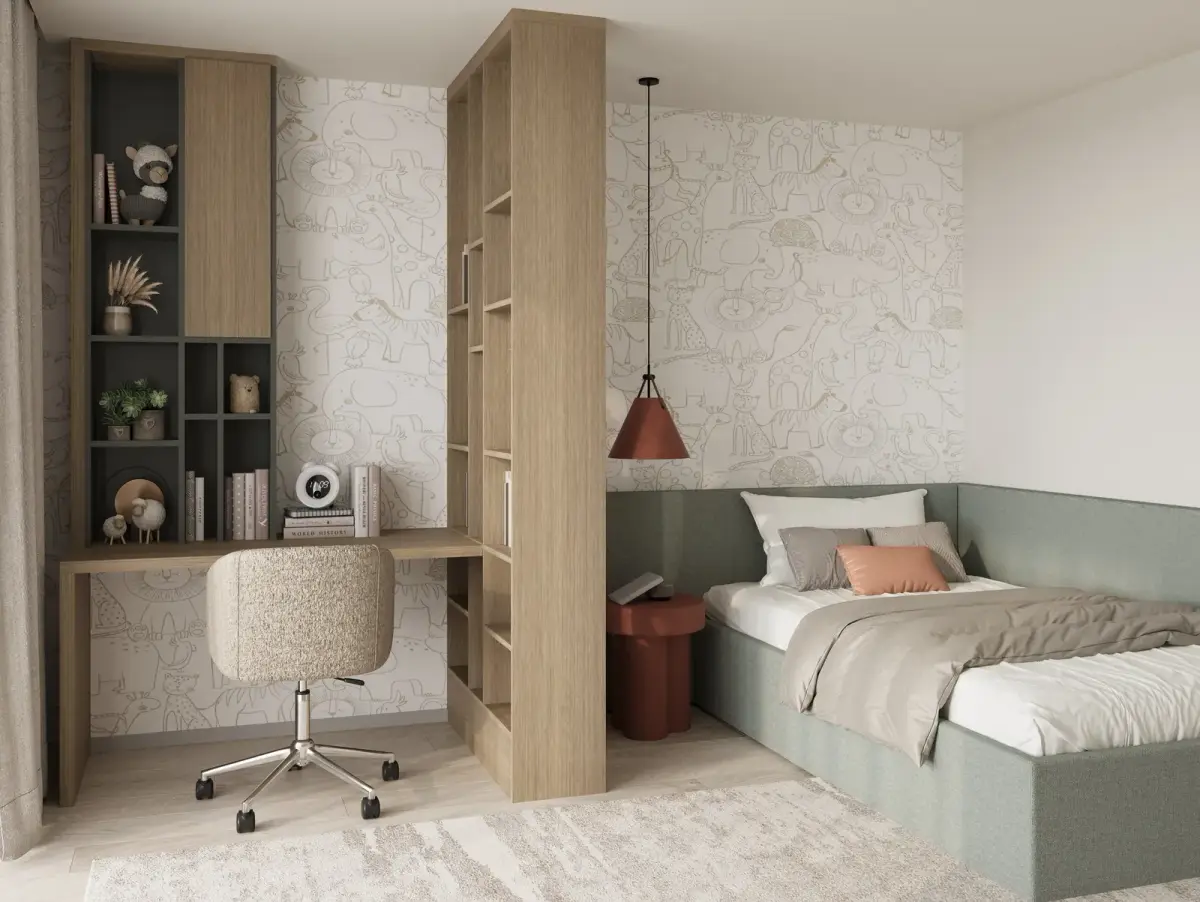
What we design in Newport Beach
Closets here are architecture. A catalog system pushed against the wall reads as furniture; millwork drawn for the room reads as part of the house. We design walk-in closets, reach-in closets, cabinetry and millwork, and garage storage — each one measured in the house, built for that room, and installed by our own team.
The practical test is at the edges: whether panels meet the ceiling, whether the baseboard is absorbed, and whether the finished room looks original to the residence. Proportion comes before material. Lighting is drawn in from the first elevation, not clipped on at the end.
Lido Isle and Balboa Island
On Lido Isle and Balboa Island, footprints are disciplined and ceilings are honest. A walk-in has to earn its floor through proportion and concealment rather than sprawl. Our Lido Isle Residence was a primary closet that had never been more than a single reach-in wall. We did not move a wall. Full-height European oak, double-hang nearest the door, and a slim bench in the awkward corner made the same square footage read as a dressing room.
Compact rooms are a brief we like. Below roughly 4 by 5 feet, a full-height reach-in often stores more than a squeezed walk-in, because it pays no aisle tax. The walk-in dimensions guide is the number set we design from.
Corona del Mar and Dover Shores
Corona del Mar and Dover Shores are mostly remodels. The closet has to meet casings and datum lines that were set years ago. We read the existing architecture and design systems that look as if the house had always intended them — reveals decided on paper, not negotiated on site.
The Bay Crest Residence was that kind of correction: a primary closet that stopped short of the ceiling, the usual builder gap above the cabinets. Full-height oak scribed to the actual ceiling plane, aligned with the door casing, changed how the room reads without changing the footprint.
Newport Coast
Newport Coast is a different scale. Larger primary suites make excess easy — mirrored islands, more hanging than the wardrobe needs, a room that performs for a photograph. Restraint is what keeps the suite composed. We still start in the house: who dresses when, where the light falls, which wall should stay calm.
Marine air does not stop at the Newport Coast gate. The same coastal specification applies from Lido to Newport Coast: dimensionally stable cores, balanced veneers sealed on every face, and hardware chosen for salt air and daily cycles. Those choices are invisible on installation day and obvious ten years later.
Materials for a marine climate
Salt air moves through a house however well it is sealed. Panels and finishes that are fine inland can drift, lift at the edge, or corrode their hardware here. Our Newport Beach specification is built around that: engineered cores that hold tolerance through humid weeks and dry Santa Ana weeks, European oak that takes coastal light, and hardware rated for decades of cycles.
A single room is typically about 8 weeks from first consultation to installation. Whole-home work — dressing rooms, pantry, garage — is 12 to 20 weeks, sequenced so the house stays usable. Both figures are confirmed at the design stage.
Projects in Newport Beach
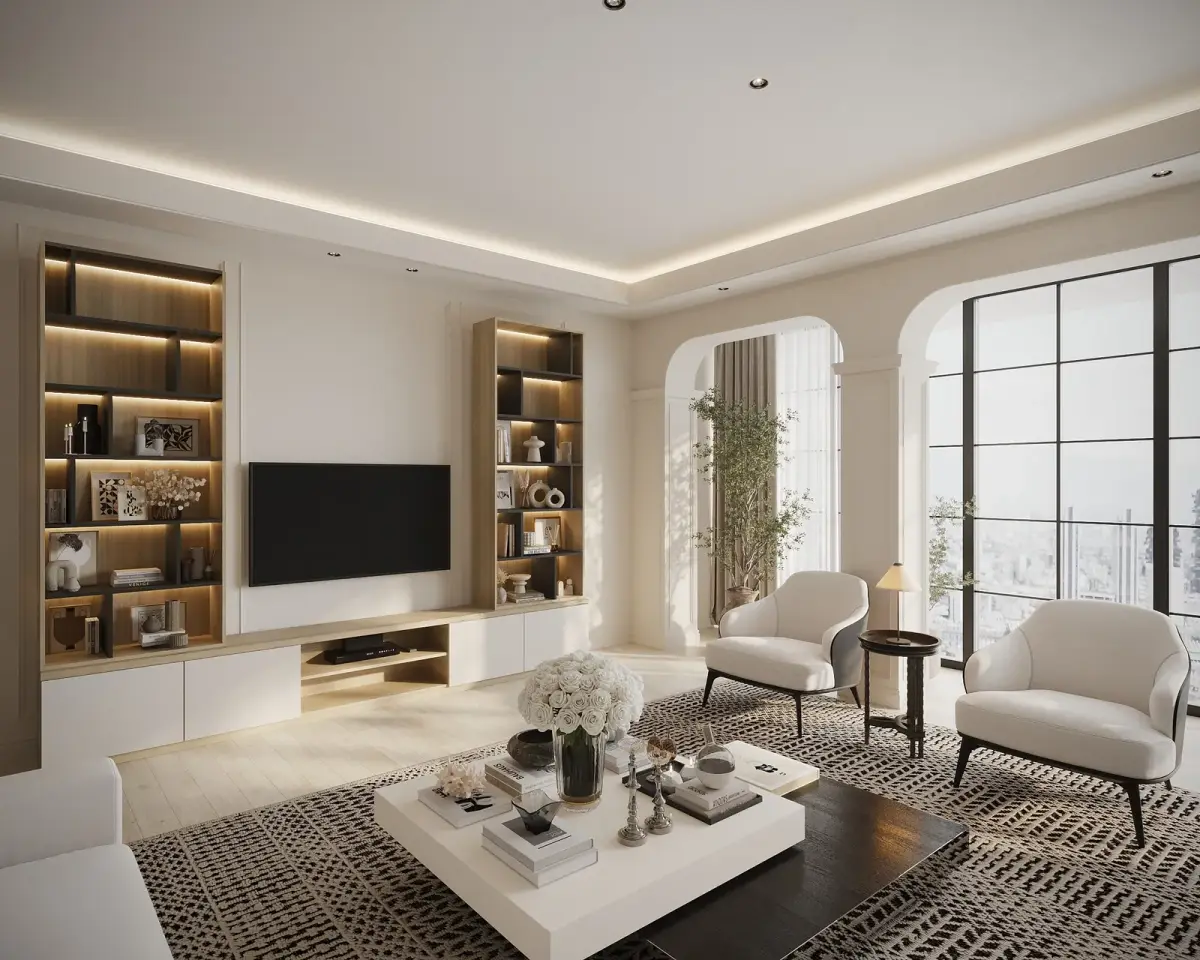
How a commission proceeds
-
01
Architectural Consultation
We visit your home to take precise architectural measurements and understand your daily routine. We analyze your wardrobe inventory — from shoe collections to evening wear — to engineer a space that truly serves your lifestyle.
-
02
3D Visualization
Leveraging our background in interior architecture, we create photorealistic 3D renders of your future closet. You will see the exact layout, lighting, and material flow before a single piece of wood is cut.
-
03
Materials & Finishes
We present a curated selection of premium European finishes, genuine leather accents, and world-class hardware (such as Blum and Häfele). Together, we select the textures and tones that complement your home's existing aesthetic.
-
04
White-Glove Installation
Our installation team works with surgical precision, treating your home with the utmost respect. We deliver a fully illuminated, flawlessly aligned storage sanctuary, leaving your space spotless and ready to use.
Consultations are by appointment. Call (949) 200-6778 or write [email protected].
Frequently asked questions
How do I choose a closet designer in Newport Beach?
Decide first whether you are commissioning modular product or permanent millwork. Then ask who draws the design, where it is built, how the edges meet the ceiling and the baseboard, and what is specified for coastal conditions. A designer who can answer those is designing the room.
Do you design walk-in closets for smaller homes on Lido Isle or Balboa Island?
Yes. Disciplined footprints are a common brief. A compact walk-in with full-height millwork and exact proportion often outperforms a larger room that was never composed. Where the floor is too small to walk into, we will say so and design a reach-in instead.
Do you design custom closets in Newport Coast?
Yes. Newport Coast is part of this practice, not a separate catalog. Larger suites still get the same standard: architecture first, storage second, and a coastal specification for salt air. Newport Coast does not have a separate page, so this one covers it.
How much does a custom closet cost in Newport Beach?
We do not publish a list price or a Newport Beach starting price. Investment depends on scale, materials, and how fully the millwork is integrated, because each system is designed from the room. Market ranges for kits, modular systems, and bespoke millwork are mapped in our cost guide. A tailored proposal follows the in-home consultation.
How long does a custom closet take in Newport Beach?
A single room is typically delivered in about 8 weeks from first consultation to installation. Whole-home commissions range from 12 to 20 weeks.
Which Newport Beach neighborhoods do you serve?
Newport Beach, including Lido Isle, Balboa Island, Corona del Mar, Dover Shores, and Newport Coast, along with Laguna Beach, Irvine, and Palm Springs.
Related reading: the dimensions guide, the cost guide, and how long a project takes.