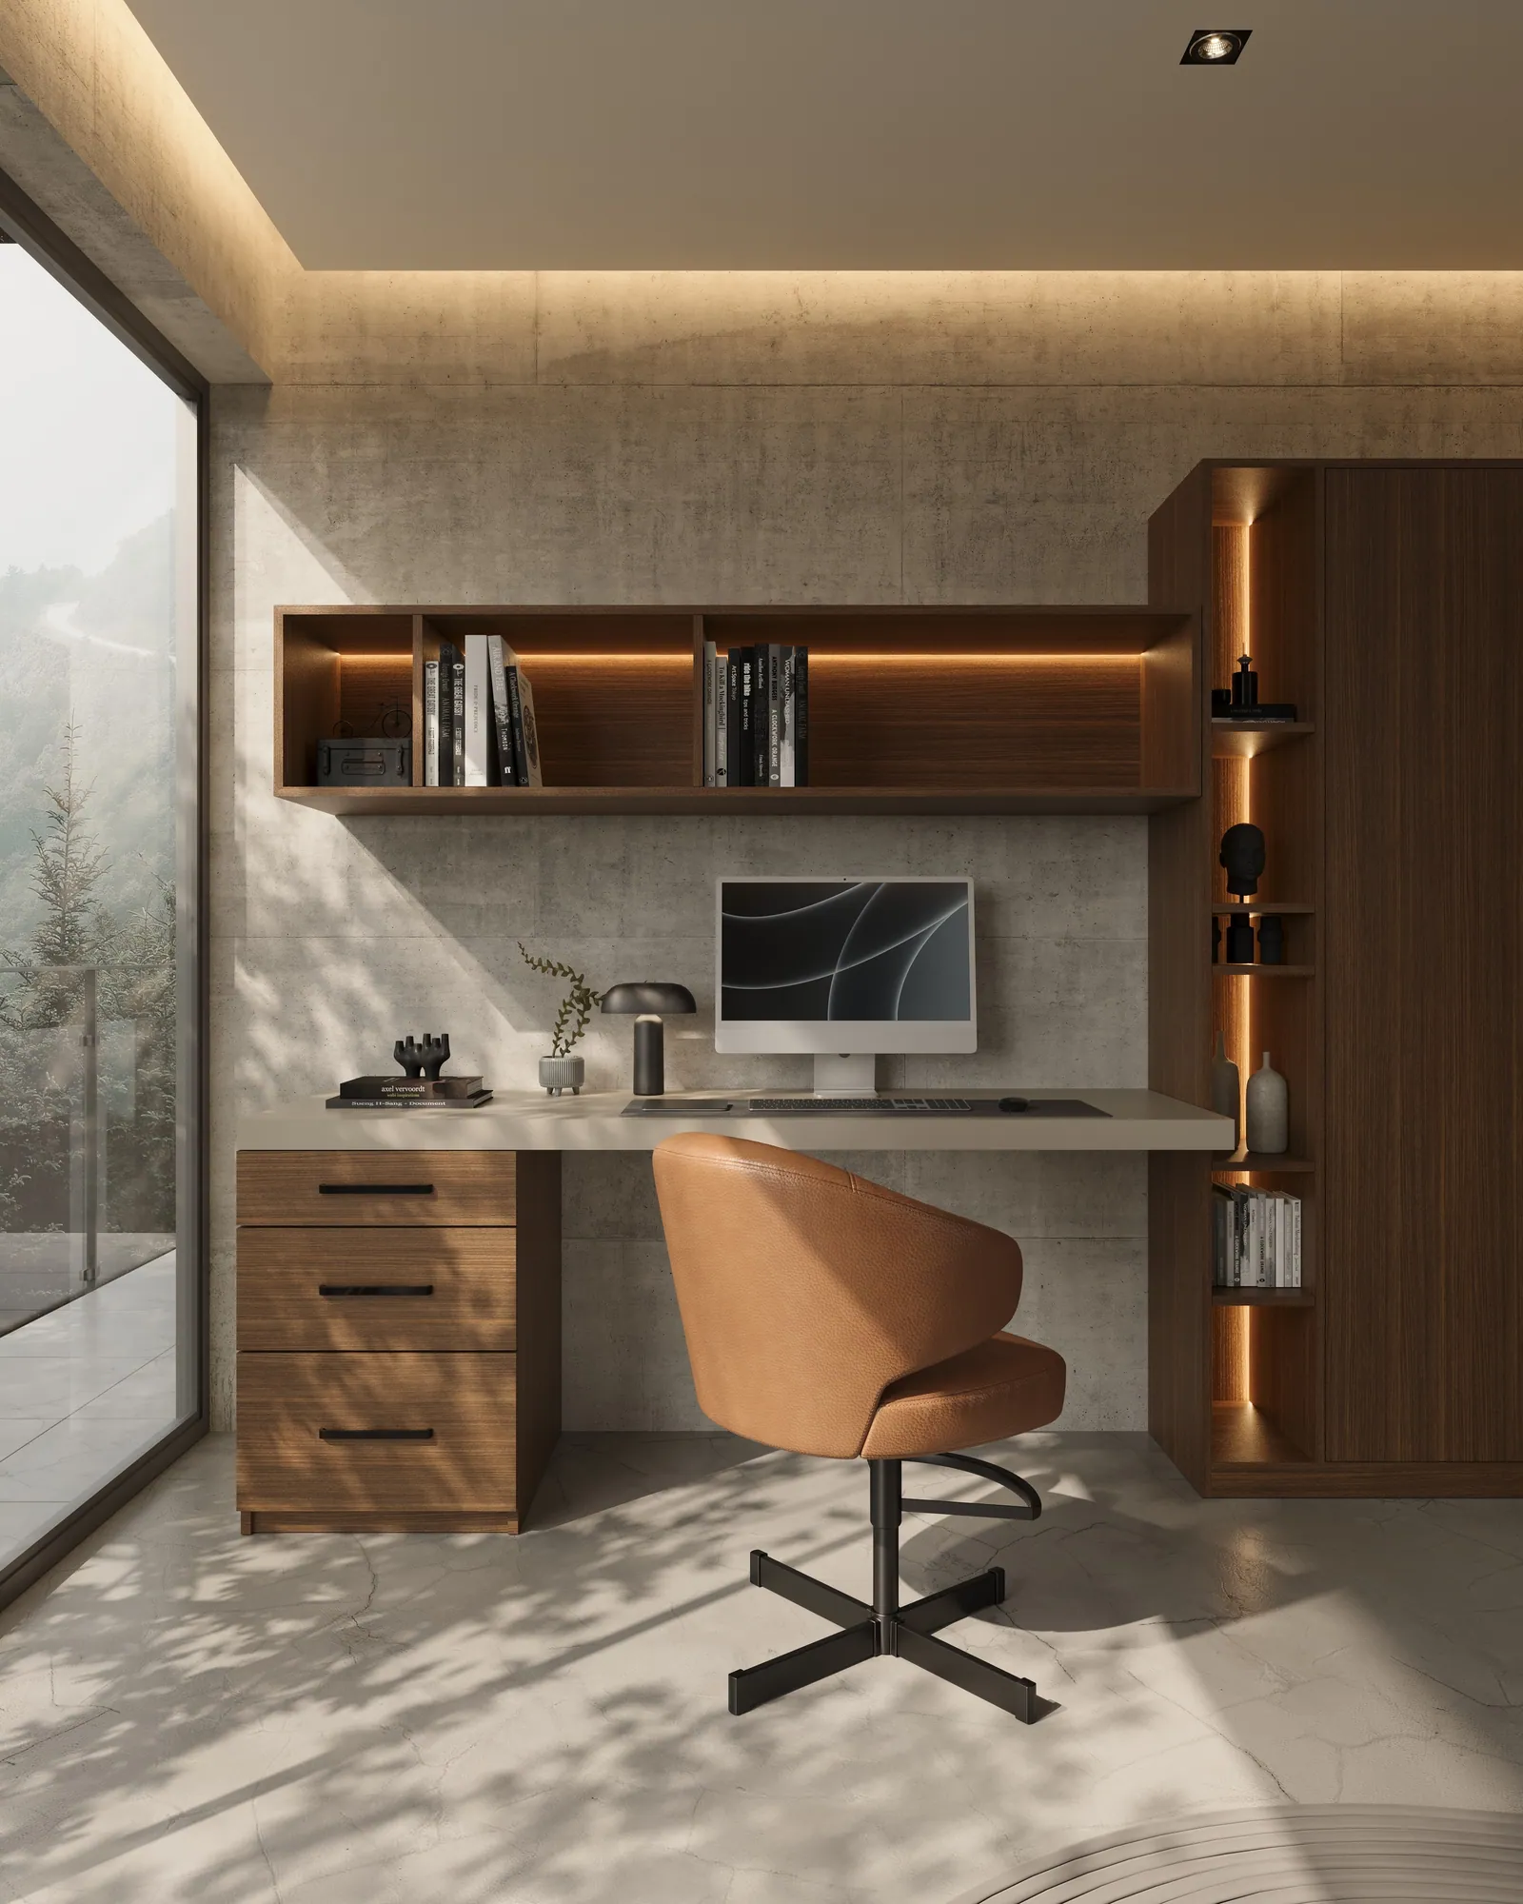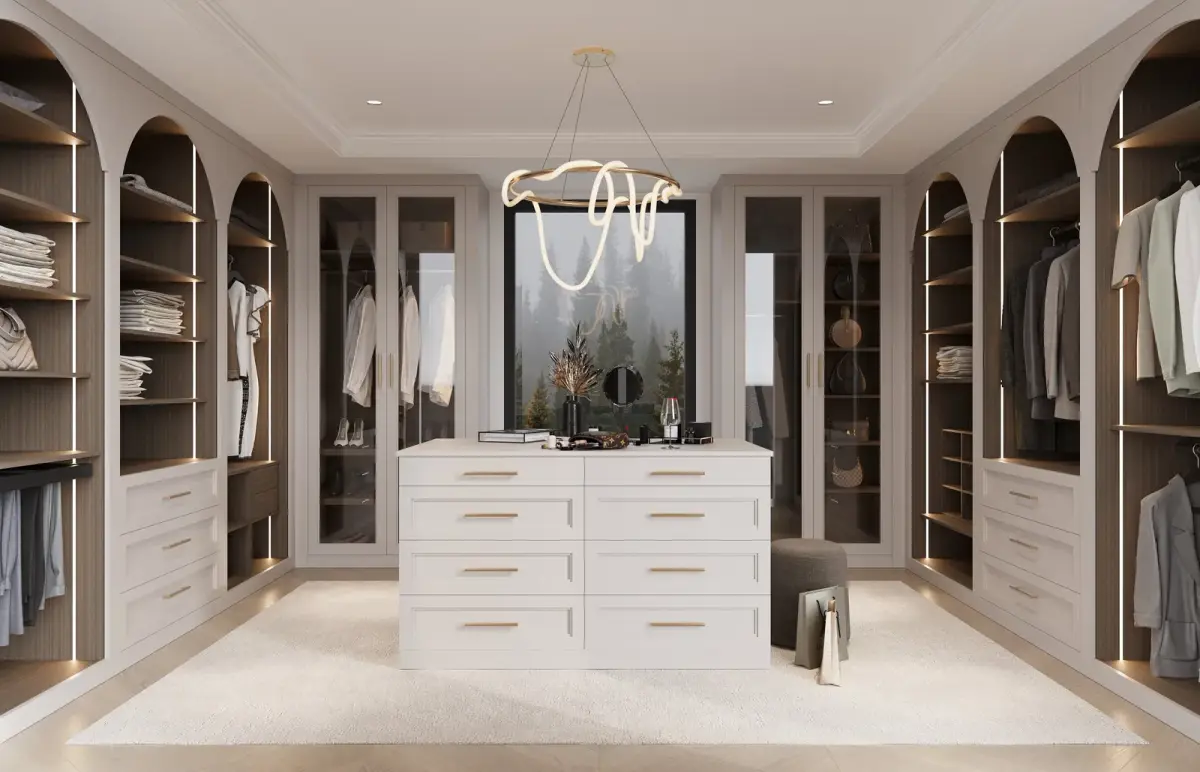
An Irvine family house: a dressing room, a zoned garage, and a pantry, installed in phases.
Before
A newer Irvine production home with generous rooms and placeholder storage — wire shelving in the closets, a garage that could not hold both cars past October, and a pantry with five fixed shelves and no logic to them.
After
The primary suite became a dressing room. The garage was zoned into workshop, seasonal, and arrival registers with cabinetry rated for real weight. The pantry gained eye-level logic and an appliance garage that cleared the kitchen counters. Three rooms, one standard, installed in phases so the household kept use of the house.
The longer account of this commission is in Before & After: Six Rooms, Reconsidered. We do not publish a project price, a duration specific to this house, or a client review beyond what that journal already quotes.