From Lido Isle to Newport Coast, choosing a closet designer is choosing who touches your architecture. What to ask, what to expect, and what the water demands.
Newport Beach holds its homes to a particular standard. The architecture here answers the water — light off the bay, salt in the air, rooms composed around views that forgive nothing careless. When a residence has been designed with that discipline, its closets cannot be an afterthought ordered from a catalog. They are architecture, and they deserve an architect's attention.
Which is why choosing among closet designers in Newport Beach is less like buying a product and more like commissioning work on the house itself. The right designer will leave rooms that read as original to the residence. The wrong one will leave furniture pushed against your walls.
After more than five decades designing storage as architecture — much of it within a few miles of the harbor — we offer this considered guide: what Newport Beach homes actually ask of a closet designer, whom you are really hiring, and the questions that separate craft from configuration.
What Newport Beach Homes Ask of Their Closets
Every community asks its own questions. On Lido Isle and Balboa Island, footprints are disciplined and ceilings are honest; a walk-in closet must earn its square footage through proportion and concealment rather than sprawl. In Corona del Mar and Dover Shores, remodels dominate — a closet designer must work to existing architecture, matching datum lines and door casings that were set decades ago. On Newport Coast, scale invites excess; restraint is what keeps a primary suite composed rather than theatrical.
And everywhere, the water sets terms. Marine air migrates through a house no matter how well it is sealed. Panels, veneers, and finishes that perform inland will slowly betray a coastal home — doors that drift out of tolerance, edge-banding that lifts, hardware that corrodes quietly inside its housings. A closet designer who does not begin with these conditions is designing for somewhere else.
Designer, Dealer, or Atelier: Know Whom You Are Hiring
The phrase “closet designer” covers three very different trades, and it pays to know which one is standing in your home.
The first is the franchise dealer: a salesperson configuring modular components from a national catalog. The design happens in software in an afternoon; the product arrives flat-packed and is assembled against your wall. The second is the closet company with a local shop — often capable, usually faster, but still working from a standard system with standard edges. The third is the design-build atelier: a studio that designs each room from its architecture and builds it in its own workshop, to furniture tolerances, as a permanent installation.
None of these is dishonorable. But they produce different things, and only one of them produces architecture. As we argued in The Anatomy of a Custom Closet, the test is at the edges: whether panels meet the ceiling plane, whether millwork absorbs the baseboard, whether the finished room reads as a wall that happens to hold everything — or as product.
The Questions Worth Asking
Interview a closet designer the way you would interview anyone about to alter your architecture. A few questions reveal nearly everything:
- Who draws the design — a designer who has stood in the room, or software configured from measurements? Ask to see plans and elevations, not renderings alone.
- Where is it built? A workshop of their own, with joinery they can describe, or a distribution center three states away?
- How do panels meet the ceiling, and what happens at the baseboard? Vague answers here predict visible reveals later.
- What is specified for coastal conditions — cores, finishes, hardware? Newport Beach is not a generic climate.
- How is lighting engineered — integrated into the millwork from the first drawing, or clipped on at installation?
- Who installs, and who returns if a drawer whispers a year later? Permanence is a relationship, not a delivery.
A serious studio will welcome every one of these questions. Evasion is its own answer.
Designing for the Water: Materials in a Marine Climate
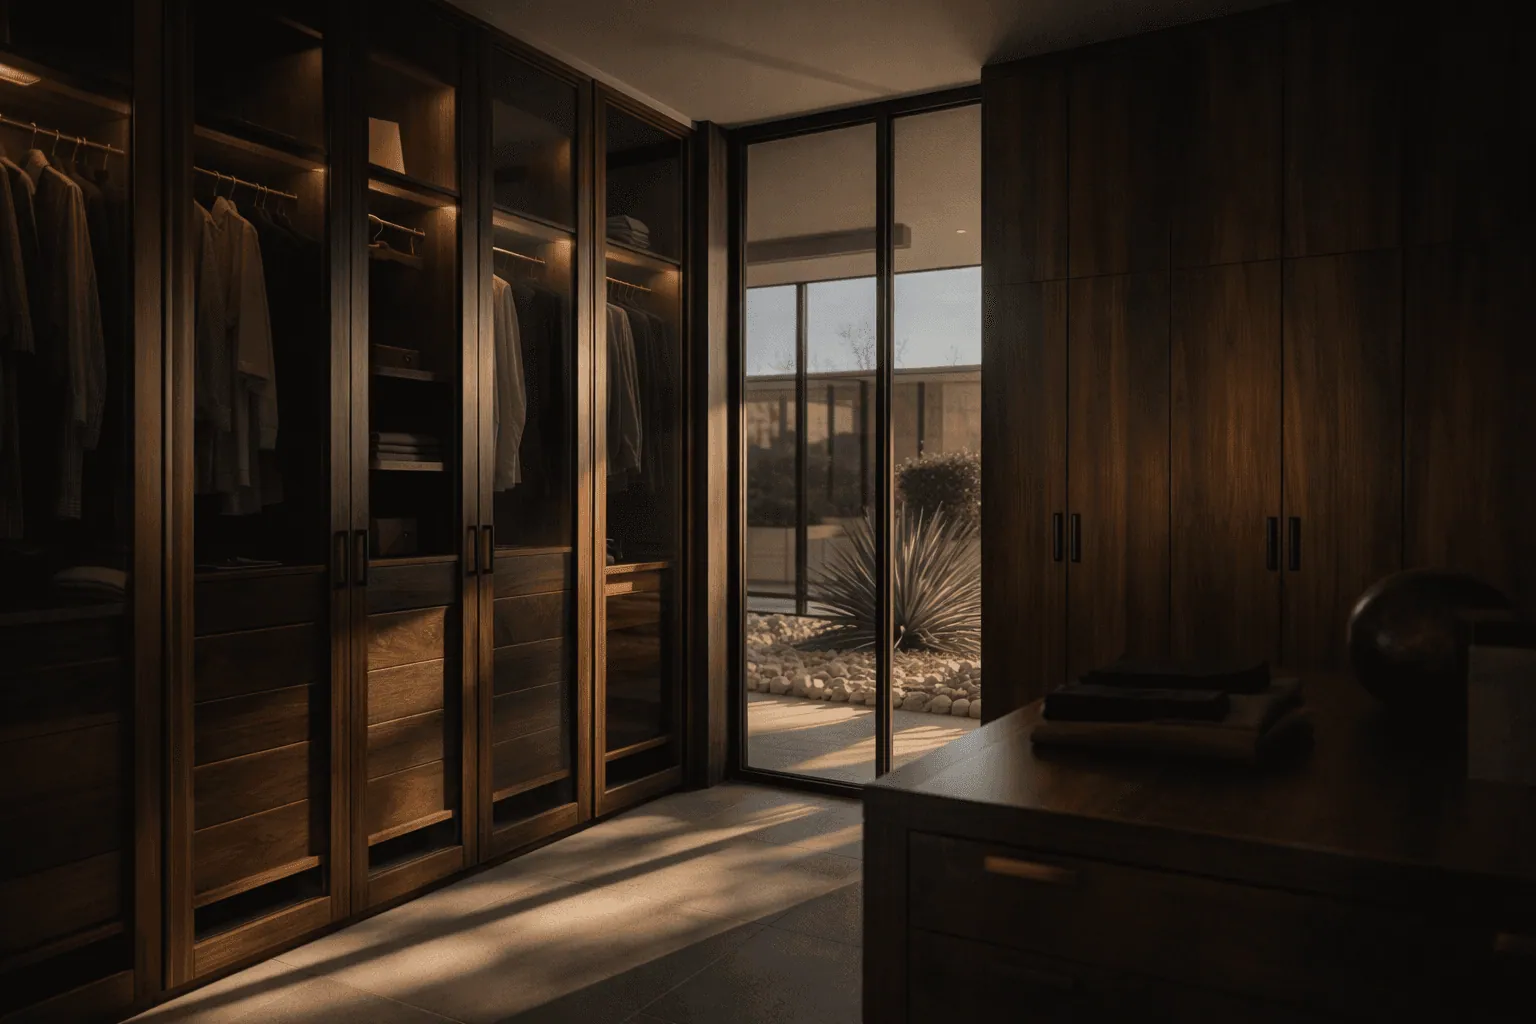
Our material standard in Newport Beach is set by the harbor. Dimensionally stable engineered cores that hold tolerance through humid summers and dry Santa Ana weeks. Balanced European veneers, sealed on every face — including the ones no client will ever see. Hardware in finishes chosen to shrug off salt air, engineered for decades of daily cycles. European oak that gains character with coastal light rather than fading beneath it.
These choices are invisible on the day of installation and unmistakable ten years later. It is the difference between a closet that ages like the home and one that ages like a purchase.
The Vallier Standard in Newport Beach
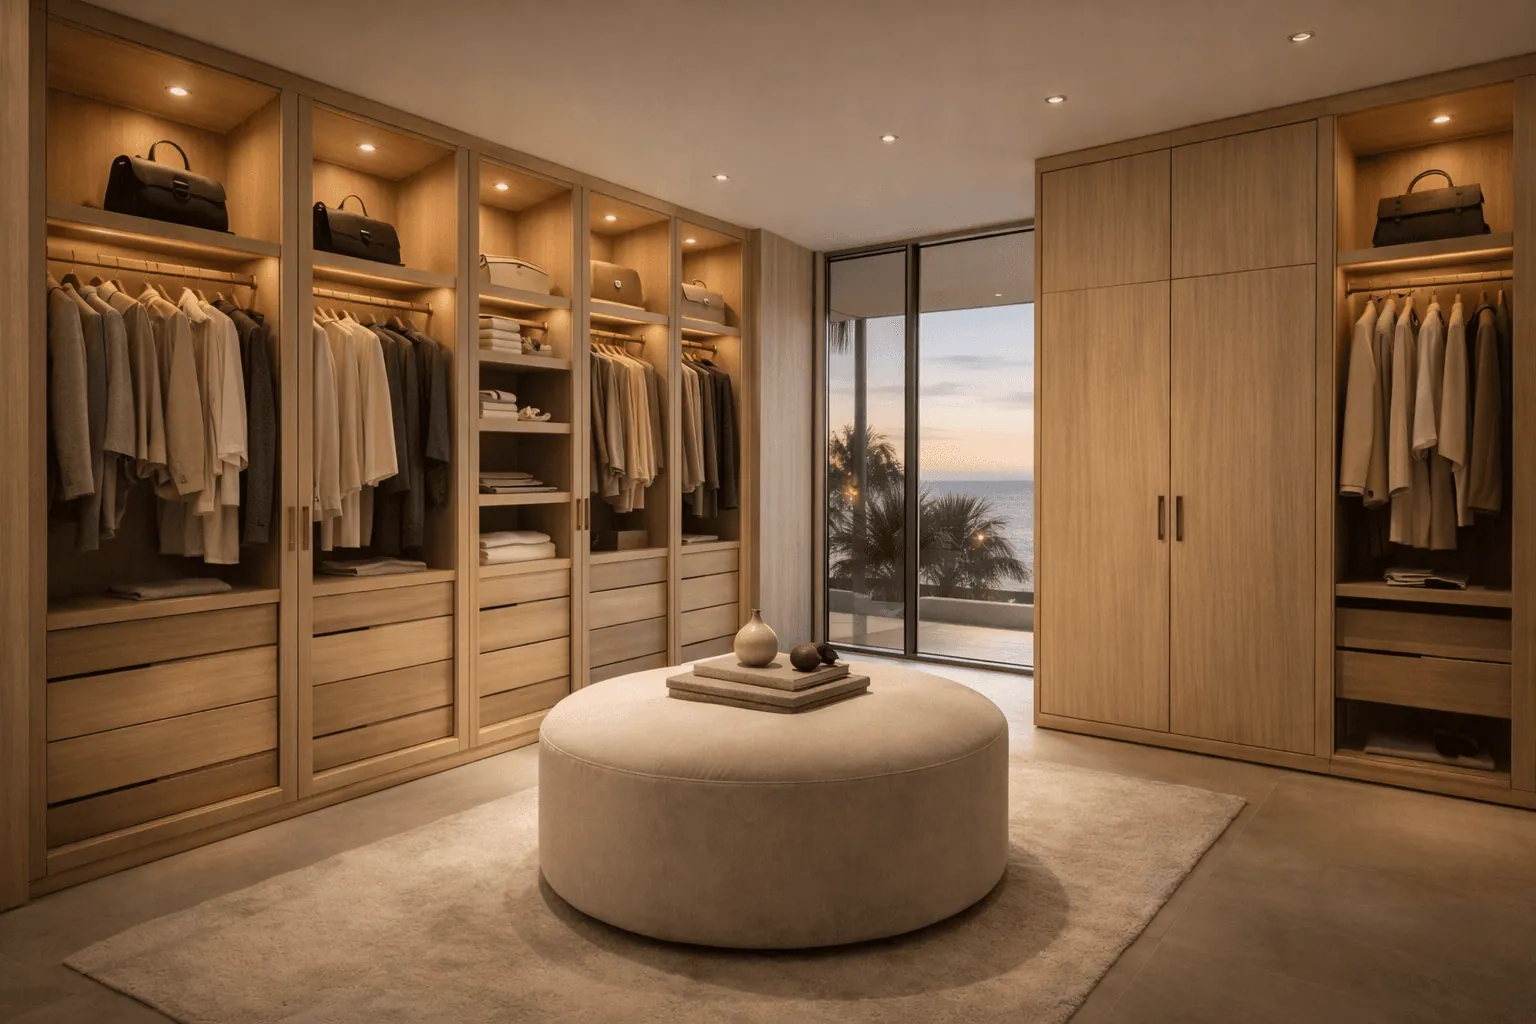
Vallier has designed and built architectural storage since 1969, bringing European woodworking tradition to Southern California's most refined homes. Newport Beach has long been central to that work. The Lido Isle Residence — a primary walk-in conceived as a private dressing room within a disciplined island footprint — and the Bay Crest Residence, where full-height oak systems were designed to the home's existing sightlines, are recent entries in a portfolio built one room at a time.
Our approach does not vary with the address: architecture first, storage second, designed for permanence. Proportion before material. Few materials, true ones. Light engineered in from the first drawing — principles we set out fully in The Principles of Luxury Closet Design. Every system is drawn for one room only, built in solid European tradition, and installed by hands that understand the drawings.
Working Alongside Your Architect and Interior Designer
Many Newport Beach commissions arrive through the professionals already shaping the home. In new construction we prefer to join early — coordinating with the architect from framing onward, so that walls, soffits, and electrical are drawn with the millwork in mind rather than discovered by it. Reveals are decided on paper, not negotiated on site.
In remodels we work the opposite direction with equal care: reading the existing architecture, matching its casings and datum lines, and designing systems that read as original to the house. Interior designers find in us a quiet collaborator — we hold the architecture steady while their palette and furnishings carry the room. The finished closet should credit the whole team and announce no one.
Remodel, New Build, or a Single Room
There is no minimum ambition. A surprising number of our Newport Beach clients begin with one primary closet or a pantry — the work speaks for itself, and many return for additional rooms over time. Others commission a whole residence at once, from dressing rooms to garage systems. Either way the standard is identical: each room drawn from its own architecture, each system built to the tolerances of fine cabinetry, each installation meant to outlast every trend that follows it.
A Process Built on Discretion
Commissions begin with a private in-home consultation — on Lido Isle, in Corona del Mar, along Newport Coast, wherever the room is. We walk the space, measure, and listen: how mornings move, where light falls, what the architecture is already saying. A tailored design direction follows — plans, elevations, materials — refined with you until the design feels inevitable. Fabrication and installation are handled by our own team, quietly and on the timeline confirmed at the design stage.
No showroom theater, no configurator, no pressure. The finished room should feel as though the house was always meant to hold it.
Frequently Asked Questions
How do I choose a closet designer in Newport Beach?
Decide first what you are commissioning: modular product or permanent architecture. Then ask who draws the design, where it is built, how edges meet ceiling and baseboard, and what is specified for coastal conditions. A designer fluent in those answers is designing; one who is not is selling.
Do you design walk-in closets for smaller Newport Beach homes, like Lido or Balboa Island?
Yes — disciplined footprints are some of our favorite briefs. A compact walk-in closet designed with exact proportion and full-height concealment often outperforms a sprawling room, in both function and composure.
How much does a custom closet cost in Newport Beach?
Investment depends on scale, materials, and complexity, because each system is designed from your architecture rather than a price list. A tailored proposal follows the in-home consultation, so the number reflects your actual room — not an average.
How long does a project take?
A single-room commission is typically delivered in about 8 weeks from first consultation to installation. Whole-home work ranges further; timelines are confirmed at the design stage and honored.
Which areas do you serve?
Newport Beach — including Lido Isle, Balboa Island, Corona del Mar, Dover Shores, and Newport Coast — along with Laguna Beach, Irvine, and Palm Springs.
Commissioning a closet designer in Newport Beach? Begin with a private in-home consultation. Share your space and timeline, and we'll shape a tailored design direction. Request a design consultation or call (949) 200-6778.