Irvine homes are planned to the inch — until life moves in. On custom closets, children's spaces, pantries, and garages for the master-planned family home.
Irvine is the most deliberately planned city in America — villages drawn before their first resident, streets that resolve like sentences, homes engineered for family life down to the inch. And then life moves in: two careers, three children, sports seasons, school projects, a garage absorbing whatever the house cannot answer for.
The paradox of the master-planned home is that its storage was planned for a family in the abstract, not for yours. Builder closets — wire shelves, a single rod, drywall returns — are placeholders. Custom closets in Irvine are the act of finishing the plan: taking rooms designed for a statistical household and composing them around an actual one.
We have built architectural storage since 1969, from Newport's waterfront to Palm Springs. Irvine asks its own questions, and they are among our favorites — because the answers must work at seven on a school morning.
Village by Village, House by House
Irvine's villages are distinct briefs. Shady Canyon and Turtle Rock bring estate-scale rooms and the expectation of true architectural millwork. Orchard Hills and Quail Hill carry newer production homes with generous plans but placeholder storage. Woodbridge and Northwood offer beloved older stock whose closets predate modern wardrobes entirely. Portola Springs and Great Park fill with young families who need systems that will still make sense in ten years.
The constant across all of them: rooms are rational, ceilings are honest, and the architecture rewards millwork that respects its lines. As we argued in Custom Walk-In Closets: Composing a Room, the design begins with the room — and Irvine's rooms were drawn by people who cared.
Children's Spaces That Grow Instead of Expire
The most common Irvine commission after the primary suite is the children's closet — and the most common mistake is designing it for the child who exists today. A four-year-old's wardrobe lives at one meter; a fourteen-year-old's does not. We design children's systems on adjustable architecture: hanging that rises in stages, shelving that reconfigures without tools, deep reserves for the rotating archive of outgrown and not-yet-grown. The millwork is permanent; the arrangement is not.
Done properly, a child's closet teaches order without demanding it — everything reachable, everything with an address, nothing designed to be outgrown by September.
The Working Rooms: Entry, Pantry, Laundry
Family houses are run from their working rooms, and Irvine's plans usually provide them — then leave them unfinished. The entry and mudroom want benches with concealed shoe storage, a cabinet per family member, and hooks at two heights, so the daily launch and landing happen without archaeology. The pantry rewards full-height composition: bulk storage below, daily goods at eye level, appliances garaged behind doors rather than colonizing counters. The laundry, given real cabinetry, stops being a closet with a machine and becomes a room that processes a family's week in order.
None of this is glamorous, and all of it is used fifty times a day — which is precisely the argument for building it properly once.
The Garage, Reconsidered
In Irvine the garage is the house's overflow valve — bikes, sports seasons, holiday archives, the paraphernalia of childhood in transit. Our garage systems treat it as architecture rather than shelving: integrated cabinetry that conceals the chaos, durable European hardware rated for real weight, and zones drawn around how the family actually loads and unloads a week. The test of a garage system is whether both cars still fit in December. Ours do.
The Primary Suite Still Comes First
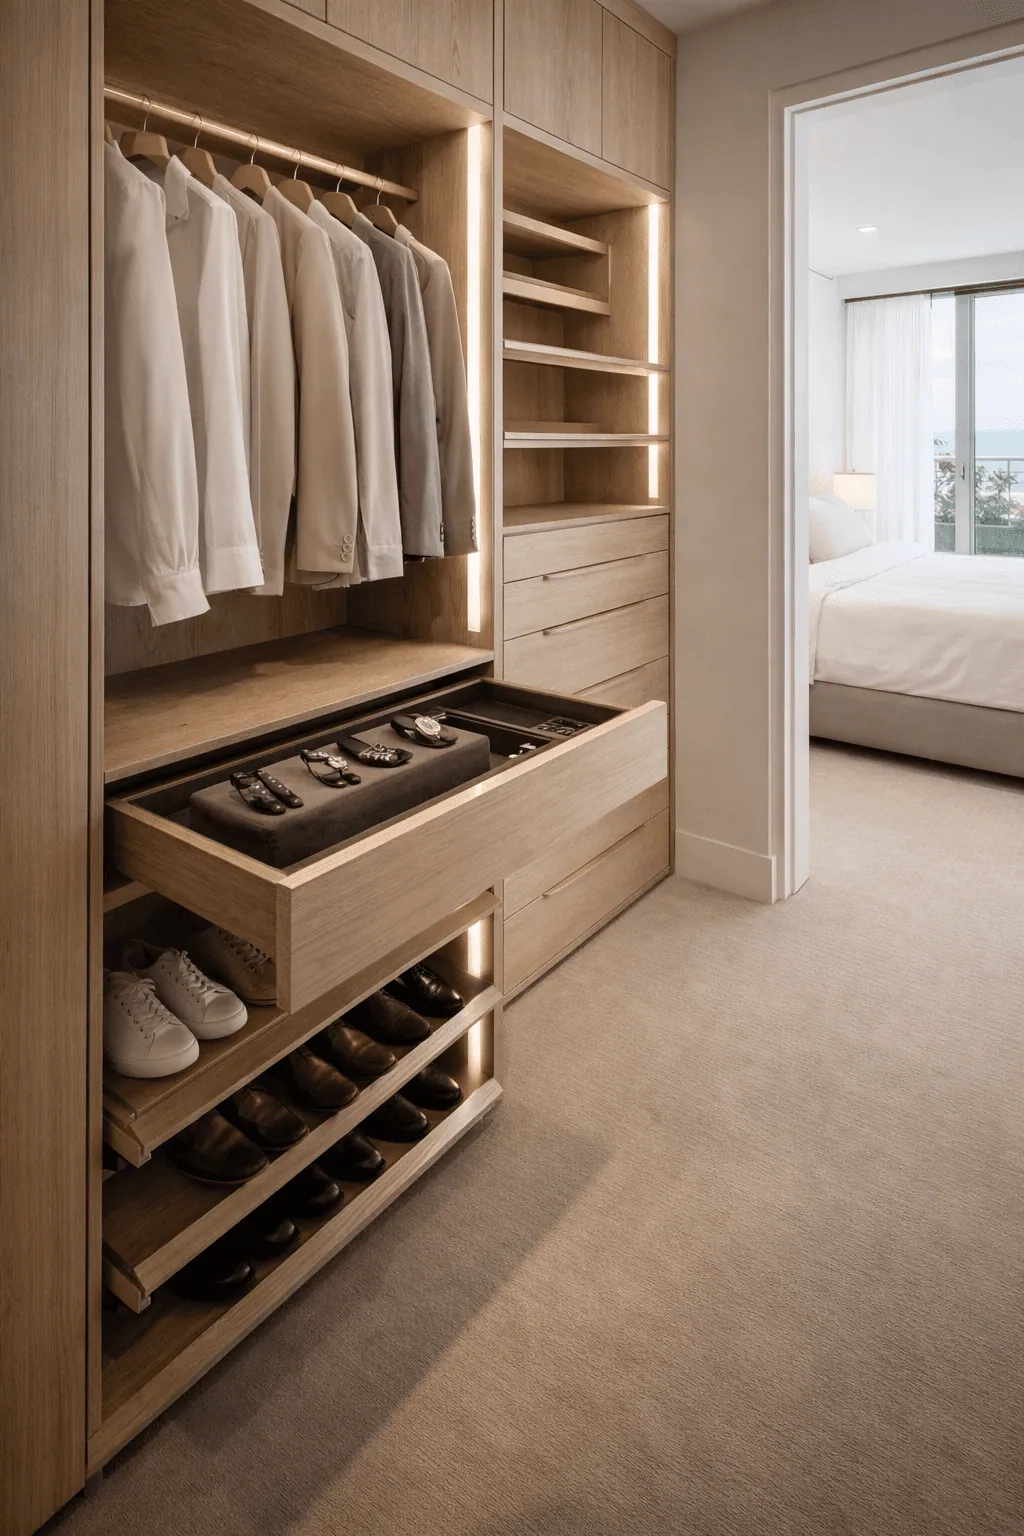
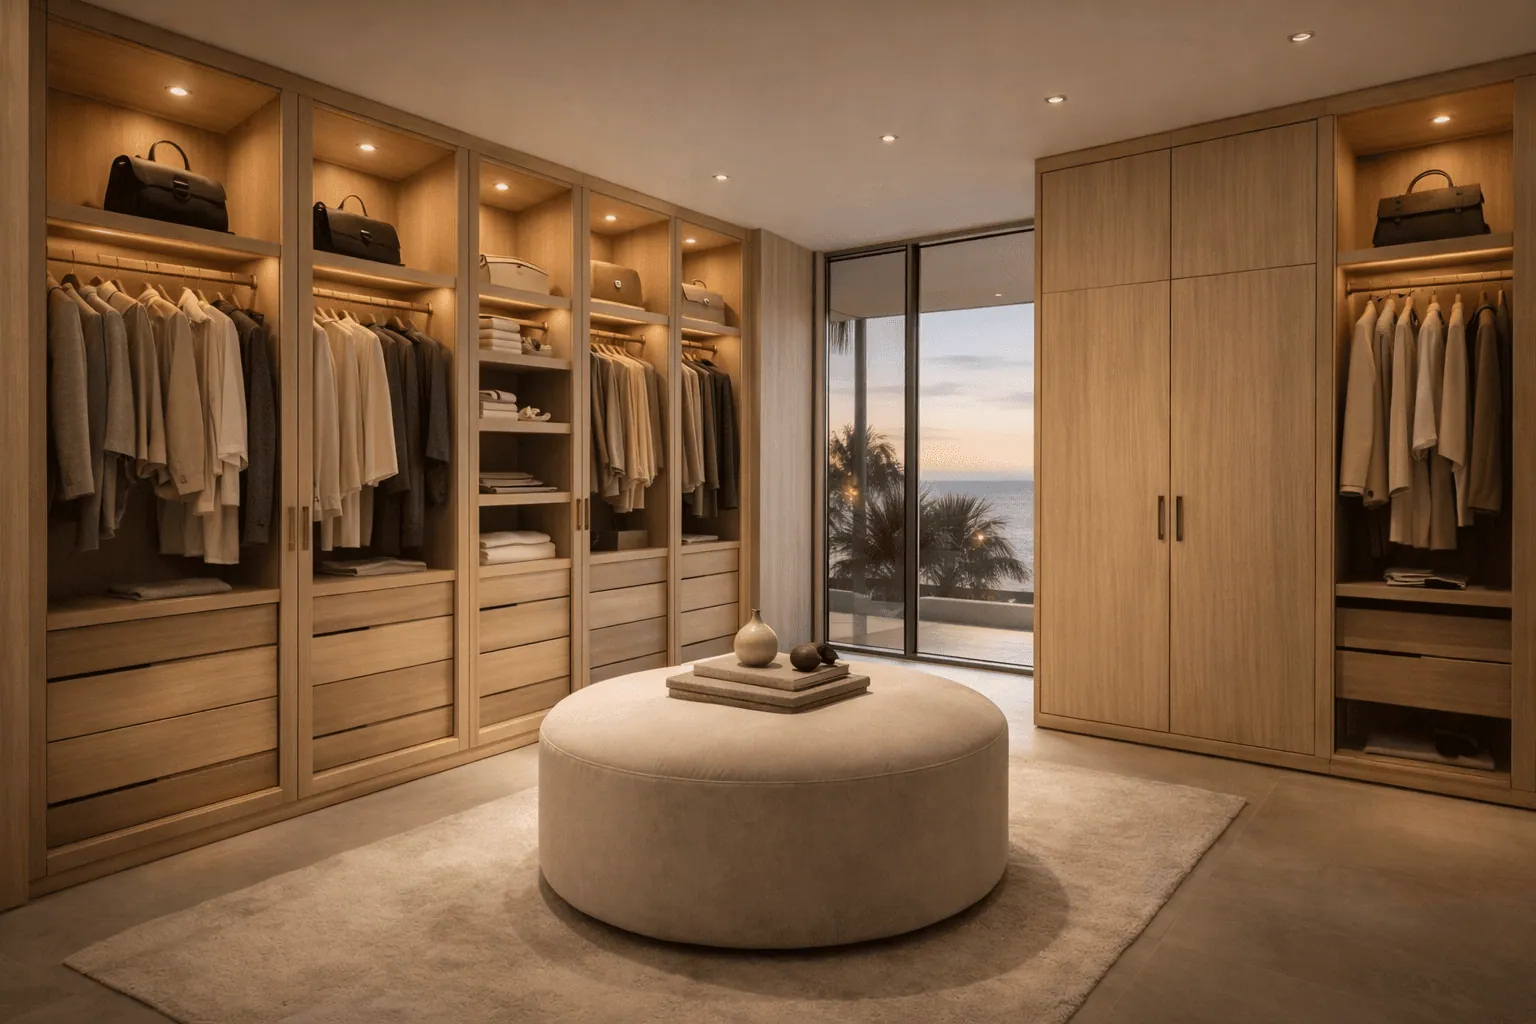
Family logistics aside, the commission that changes daily life most remains the primary walk-in. Irvine's suites — particularly in Shady Canyon, Turtle Rock, and the newer hills villages — hold real dressing rooms: full-height oak systems, integrated lighting, concealment that lets two working adults begin the day in parallel without negotiation. Our Shady Canyon Retreat commission is the register — custom cabinetry designed to the home's architecture, built to furniture tolerances, and composed for the family living in it rather than the brochure that sold it.
Two Careers, One Morning
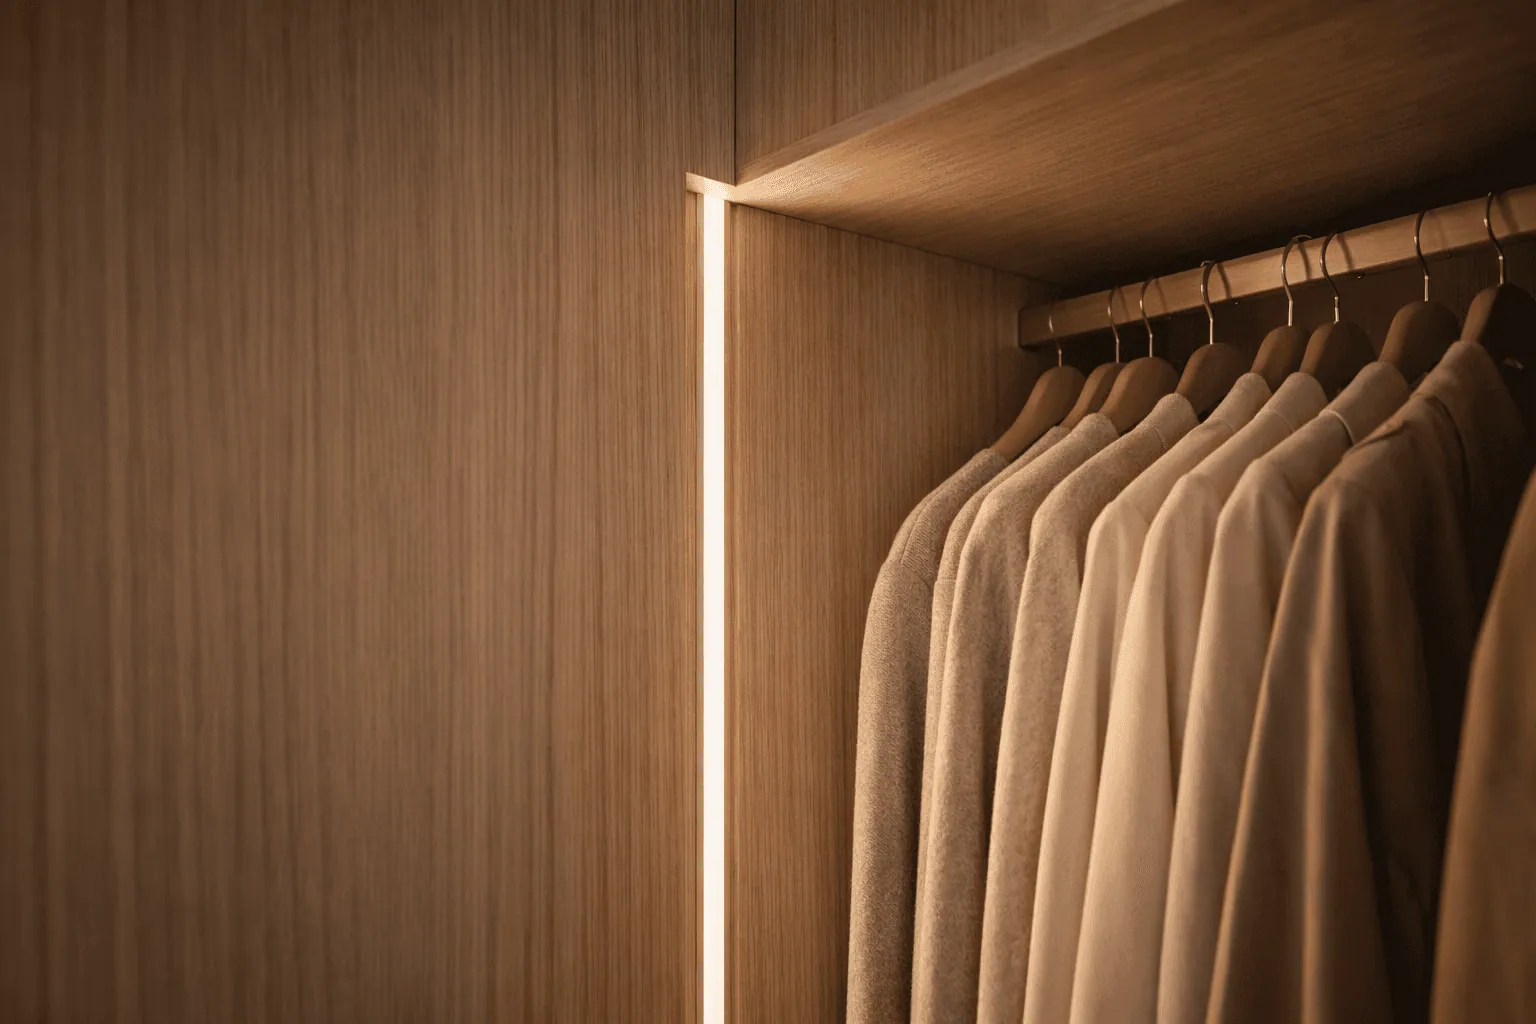
Irvine households run on parallel schedules — two professionals dressing for different worlds at the same hour, often in the same room. The design answer is zoning by rhythm rather than a line down the middle: the daily rotation nearest each person's path, long garments where height is honest, drawers and concealment arranged so neither morning crosses the other's. Add lighting engineered into the millwork — warm, true-color, instant — and the room serves a 6:40 departure as gracefully as a Saturday.
It is a small architecture of household peace. Families tend to report the same thing a month after installation: the mornings simply argue less.
Materials for a Working House
A family home is the hardest duty cycle in residential millwork — drawers opened by small hands, benches climbed, garage systems loaded weekly for a decade. Our specification does not soften for it; it hardens. Dowelled joinery over cam locks, European hardware rated for hundreds of thousands of cycles, surfaces chosen to shrug off backpacks and cleats, edges finished as carefully inside as out. The palette stays quiet — European oak, balanced veneers, restrained metals — because a calm house is the point, and because these are the materials that still look intentional when the youngest leaves for college.
The Home Office That Holds Its Line
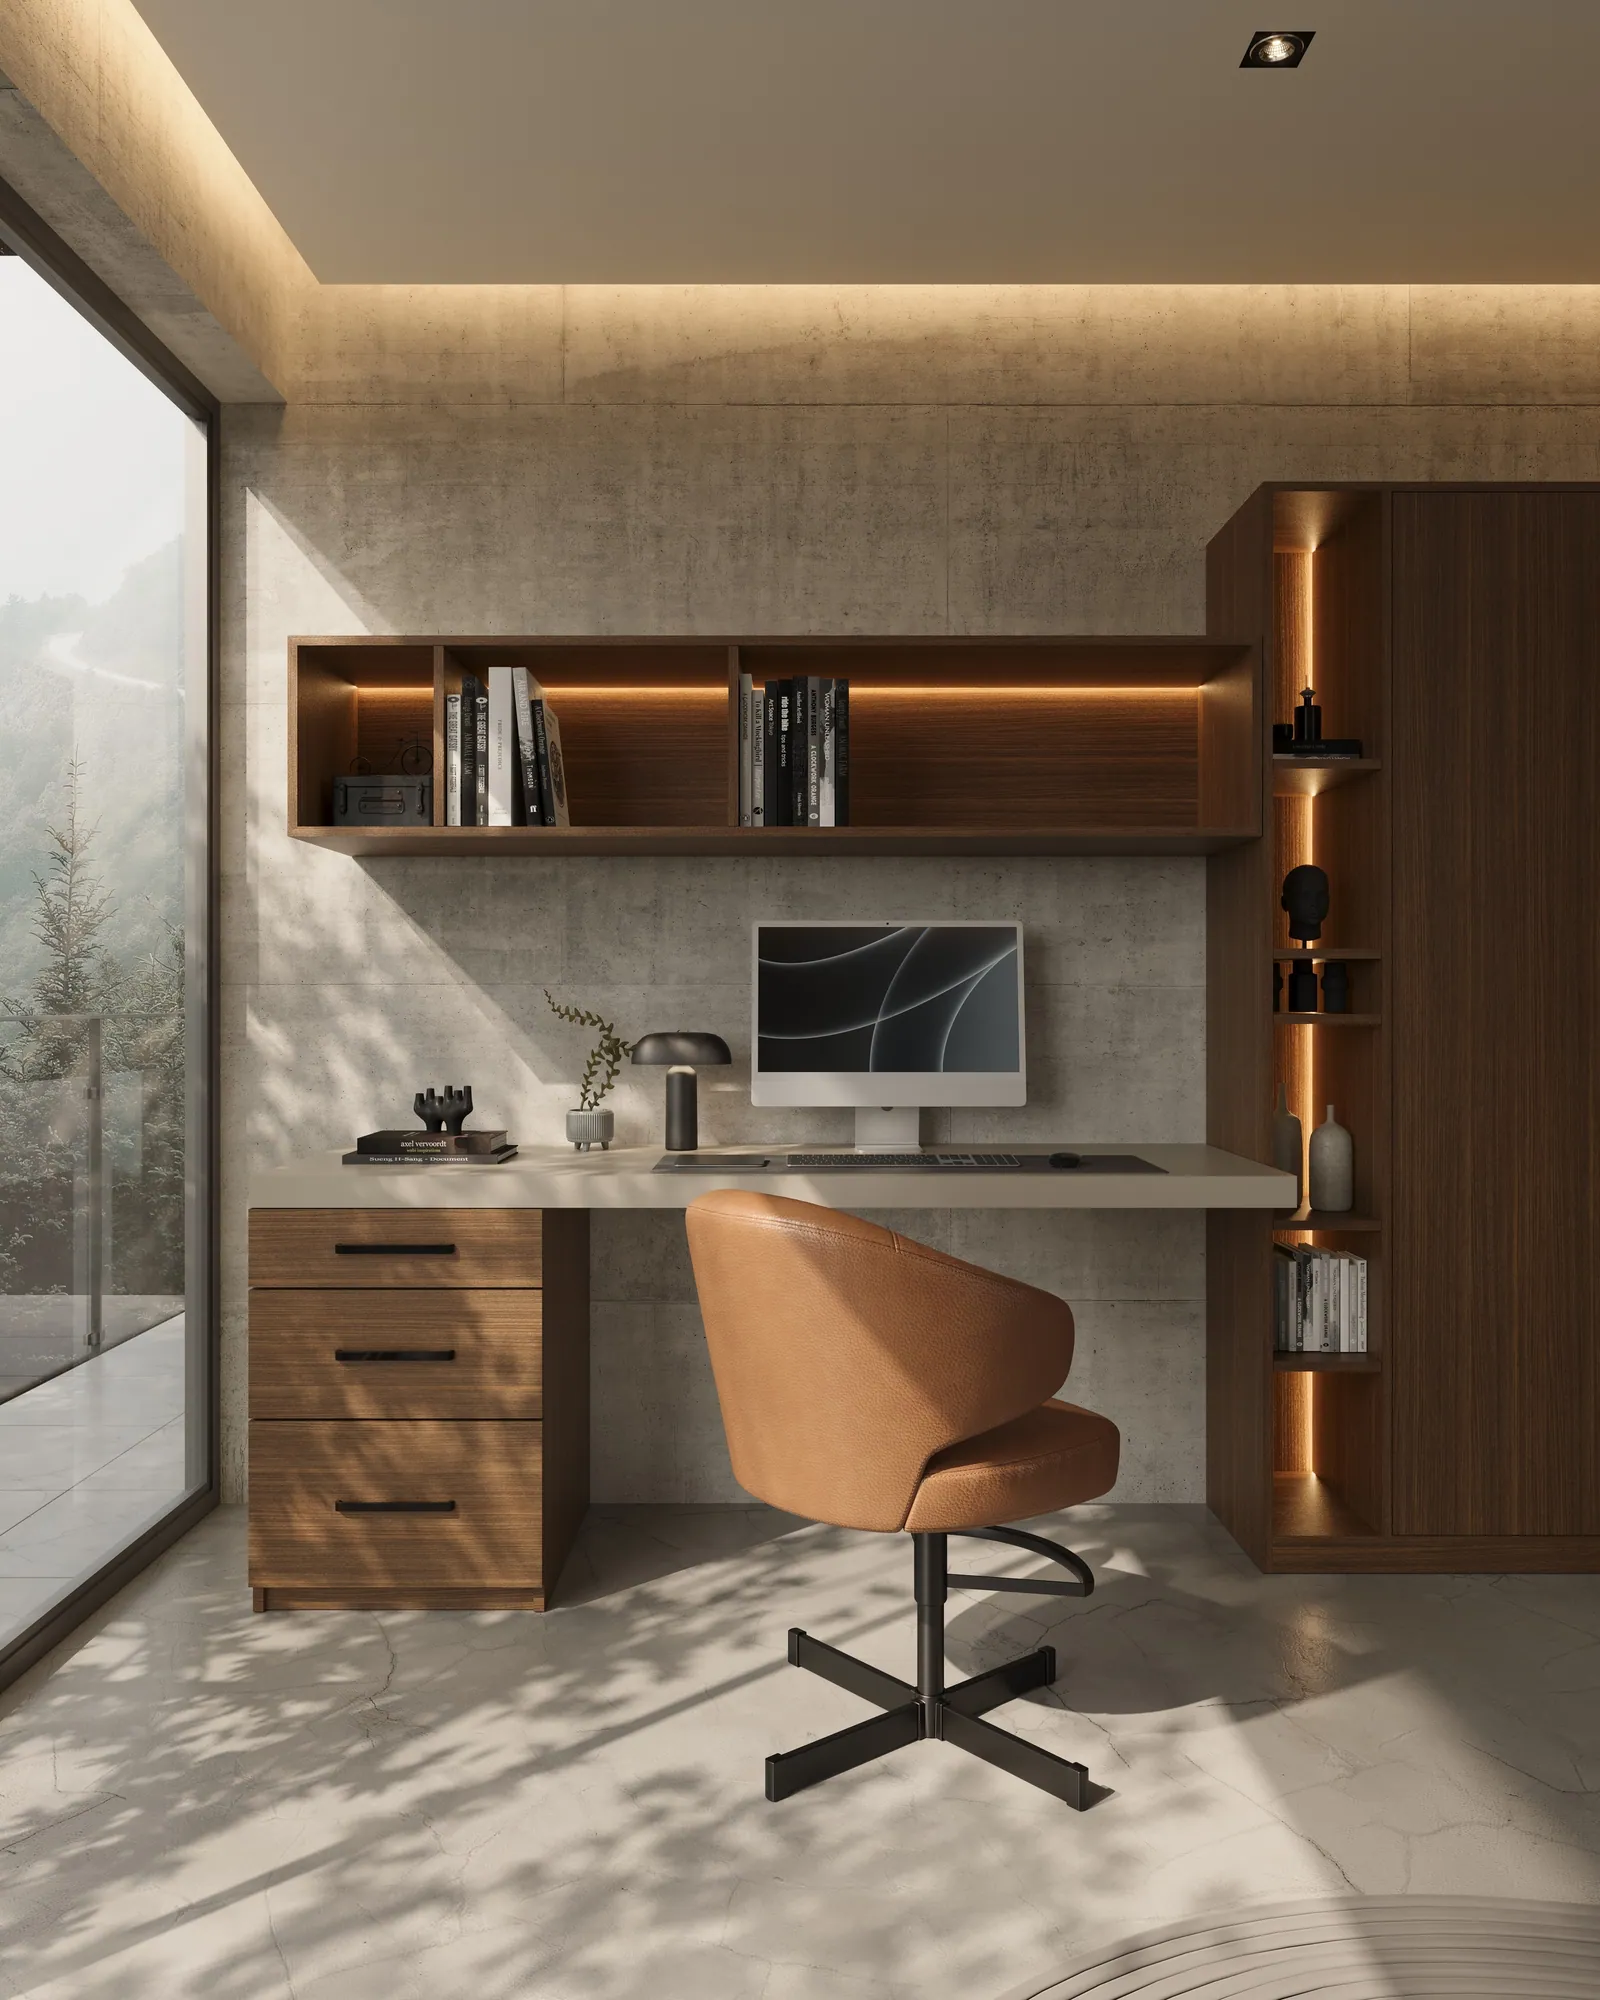
Irvine works from home in serious numbers, and the spare-bedroom desk rarely survives contact with family life. An integrated home office — cabinetry composed as architecture, cable and printer concealed, surfaces that close at six o'clock — lets one room hold deep work and the rest of the household hold everything else. Designed with the same discipline as the closets: proportion first, concealment always.
Builder Home, Custom Standard
A frequent Irvine question: is production-home architecture worth bespoke millwork? Emphatically yes — and often more visibly than in older houses. Newer plans have clean lines, square rooms, and honest ceilings; they accept full-height integration gracefully, and the contrast with builder-grade wire shelving is immediate. The house was drawn well. Custom storage simply finishes the drawing. For what the tiers of that investment look like, our honest cost guide maps the market.
A Process Built Around Family Calendars
Commissions begin with a private in-home consultation anywhere in Irvine. We walk the rooms, measure, and listen — school runs, sports gear, who dresses when. Plans and elevations follow, refined until the design feels inevitable; fabrication and installation are handled by our own team, typically about eight weeks for a single room, scheduled around the household rather than through it.
Frequently Asked Questions
Which Irvine villages do you serve?
All of them — Shady Canyon, Turtle Rock, Orchard Hills, Quail Hill, Woodbridge, Northwood, Portola Springs, Great Park, and neighboring Tustin and Newport communities, alongside our Newport Beach, Laguna Beach, and Palm Springs work.
Can children's closets really adapt as kids grow?
Yes — that is the design brief. The millwork is permanent; hanging heights, shelving, and drawers reconfigure in stages from toddler to teenager without tools or new cabinetry.
Is custom millwork worth it in a newer production home?
Often especially so. Newer Irvine plans have clean, rational rooms that accept full-height integration beautifully — the upgrade from builder-grade storage is immediate and reads as original architecture.
How long does a project take?
A single room is typically delivered in about 8 weeks from first consultation to installation; multi-room family commissions are phased so the household keeps functioning throughout.
How much do custom closets cost in Irvine?
Investment depends on scope, materials, and integration — from single reach-ins to whole-home family systems. A tailored proposal follows the in-home consultation; for market context, see our honest cost guide.
Finishing the plan in your Irvine home? Begin with a private in-home consultation. Request a design consultation or call (949) 200-6778.