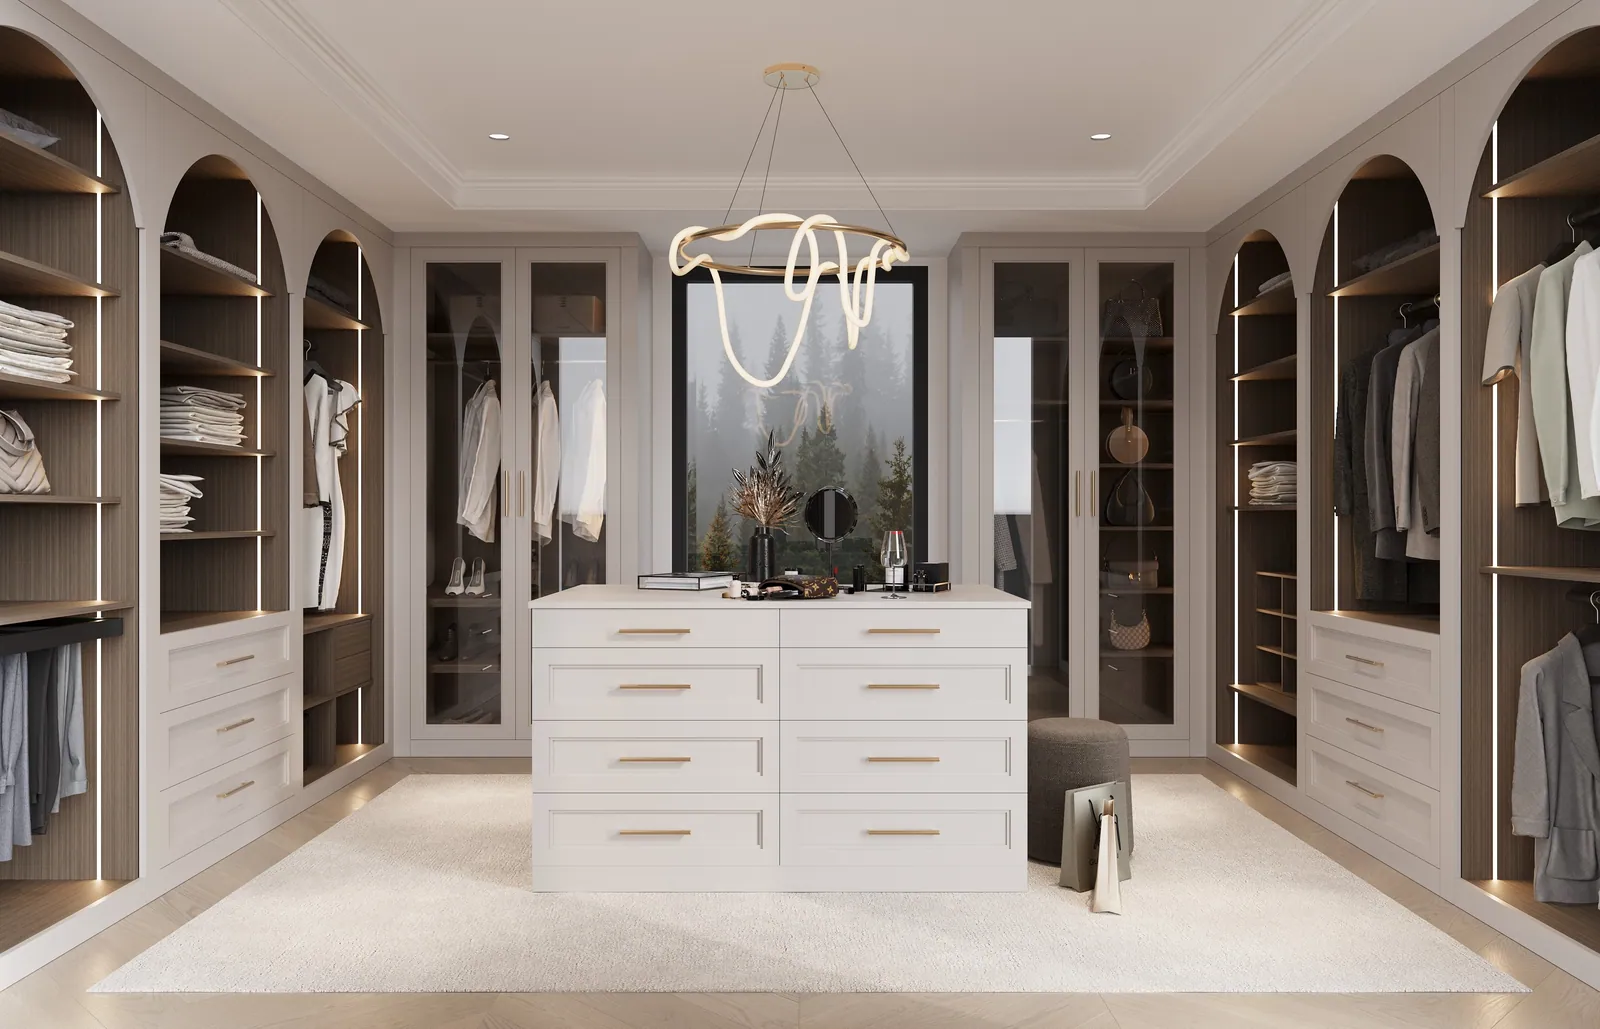
A walk-in closet is not shelving with a door. It is a room — and rooms are composed. On geometry, zones, islands, and the ritual of dressing.
Somewhere along the way, the walk-in closet was demoted. It became shelving with a door — a service space, measured in linear feet and judged by capacity. That is a misunderstanding of what the room can be.
A custom walk-in closet is a room, and rooms are composed. It has proportion, circulation, and light. It holds the first minutes of the morning and the last of the evening. Designed properly, it earns the same attention as a library or a study — and repays it daily, in a currency of order and calm.
What follows is how we compose one: the geometry, the zones, the island question, and the details that separate a walk-in closet that stores from one that composes.
First, the Room: Reading the Architecture
Before a single shelf is drawn, the room itself must be read. Where does daylight enter, and at what hour? Which wall does the eye meet first from the doorway? Where are the datum lines — window heads, door casings, ceiling planes — that the millwork must honor to feel original to the house?
This is the discipline we described in The Anatomy of a Custom Closet: the design begins with the architecture, not the wardrobe inventory. A walk-in laid out from a garment count will function. One laid out from the room will compose.
The Geometry of a Walk-In
Nearly every custom walk-in closet resolves into one of three geometries, and choosing correctly is half the design.
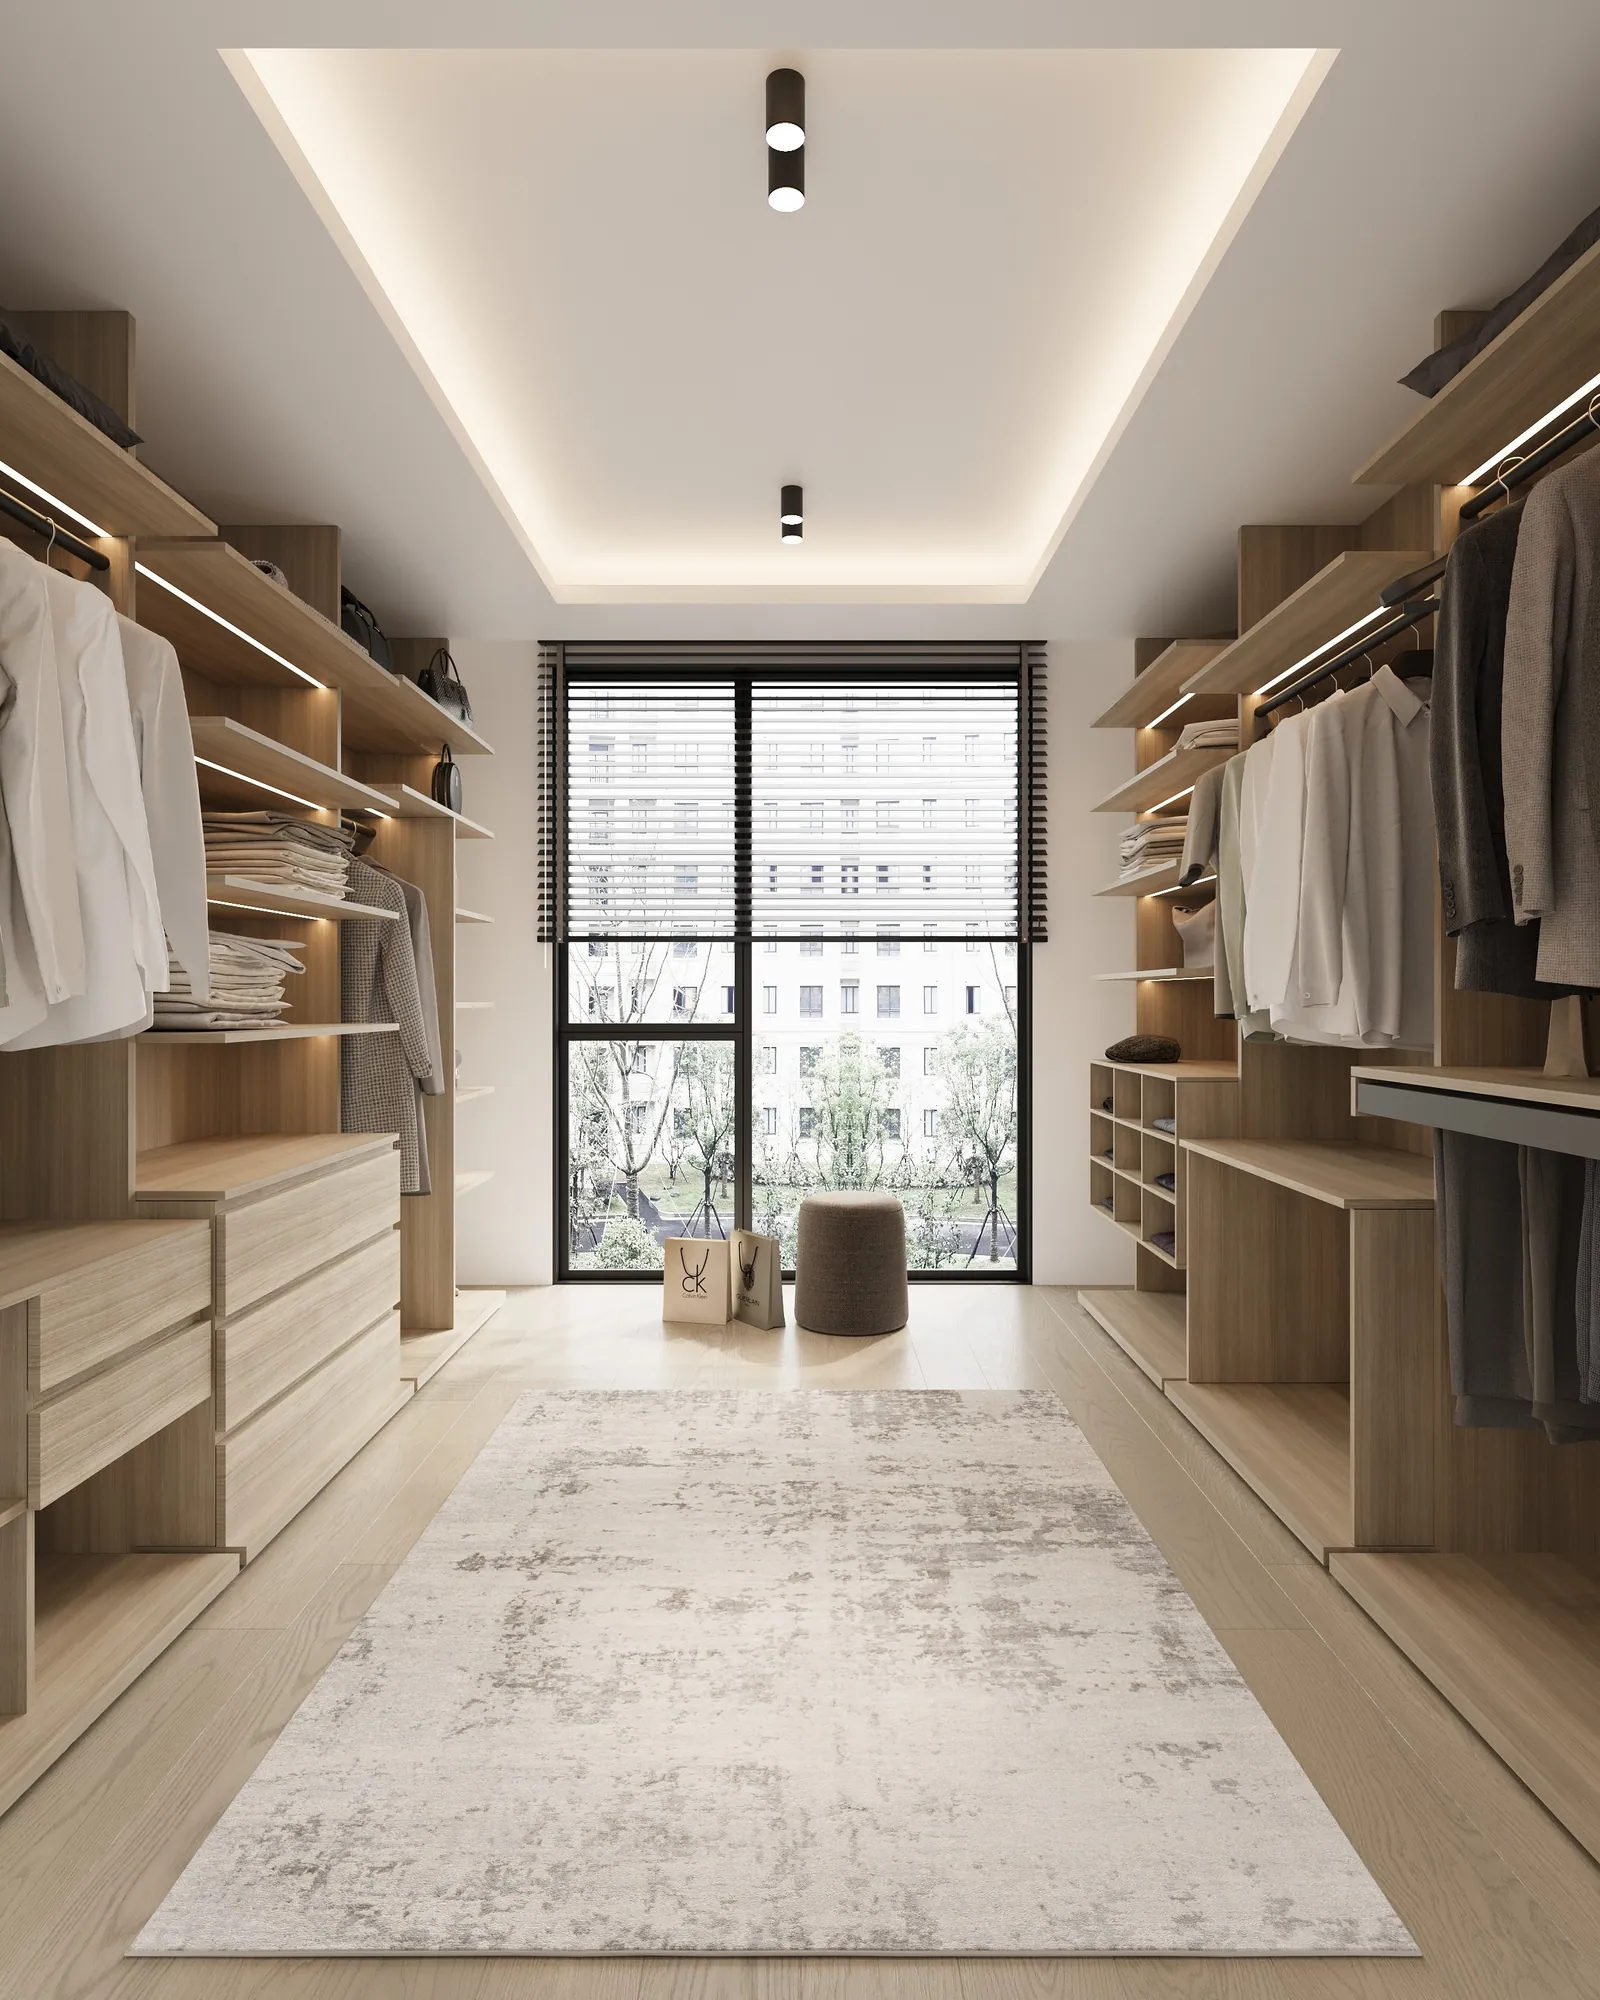
The galley — systems on two facing walls — is the most efficient and the most demanding: it wants at least a clear meter between faces, and it rewards symmetry. The L composes two adjacent walls and leaves one wall calm; it suits rooms with a window worth keeping. The U wraps three walls and creates the full dressing-room effect, but only when the corners are resolved by design — blind corners filled with mechanism are a modular habit, not an architectural one.
In every geometry, circulation is the luxury. Aisles of 90 to 110 centimeters — roughly three feet or more — allow drawers, doors, and two people to coexist without negotiation. A walk-in that must be navigated sideways has failed before the first garment is hung.
Zones: Design for the Ritual, Not the Inventory
A wardrobe is not a collection of objects; it is a sequence of decisions made at a particular hour, usually before coffee. The room should be zoned for that ritual.
Double-hang carries the daily rotation — shirts above, trousers below — placed nearest the entry, where the reach is shortest. Long-hang holds dresses and coats, positioned where full height is honest. Folded knitwear belongs behind glass or on open shelves at eye level, never in deep drawers that swallow it. Drawers take what should be concealed: small leather goods, accessories, the practical. Shoes ask for angled or flat display at a density that respects them. And the seasonal wardrobe retires to the highest cabinets — present, protected, out of the daily conversation.
Jewelry deserves its own sentence: lined drawers that present themselves only when asked, lockable where discretion warrants, lit from within. Concealment, as we argued in The Principles of Luxury Closet Design, is the highest luxury.
The Island Question
Every walk-in commission eventually arrives at the island. Our counsel is unromantic: an island earns its place only when the room can hold it without crowding — as a working rule, when clear aisles of at least 90 centimeters survive on every side. Where it fits, it is the finest piece in the room: velvet-lined drawers, a stone or oak top for folding and laying out, quiet storage for what has no wall address.
Where it does not fit, a bench serves the same human purpose — a place to sit, to pause, to put on shoes — at a fraction of the floor. The island is a consequence of the room, never the ambition.
Material and Light, Briefly
The palette follows our standing rule: few materials, true ones. European oak and balanced veneers, leather where hands linger, hardware in quiet metals engineered for decades of daily cycles.
And light — vertical, warm, dimmable, rendered for true color — engineered into the millwork from the first drawing. Nothing improves a walk-in closet more, and nothing betrays one faster than its absence. Garments read faithfully; the room acquires the calm of a small gallery.
Shared Rooms: Composing for Two
Most primary walk-ins serve two wardrobes and two sets of habits, and the design must referee generously. The instinct is to divide the room down the middle; the better answer is usually to divide it by rhythm. One side may carry a deep daily rotation and want double-hang in quantity; the other may hold tailoring and long garments that ask for height and air. Symmetry of composition matters more than symmetry of allocation — the room should read as one architecture even where its halves work differently.
Shared rooms also raise the quiet questions worth settling on paper: who dresses first and in what light, whether the mirror is common ground or contested, where the hamper disappears to. A designer who asks about mornings is designing the room; one who asks only for a garment count is filling it.
Rooms for California
Geography edits the brief. A Newport Beach or Laguna Beach walk-in lives with marine air, and its cores, finishes, and hardware are specified accordingly. A Palm Springs dressing room negotiates desert light — stronger, warmer, harder on surfaces — and often wants a cooler restraint in tone. An Irvine family residence may ask the walk-in to evolve as children grow. The geometry travels; the specification never does. Each room is drawn for its own climate and its own hour of light.
Small Rooms, Complete Rooms
A custom walk-in closet does not require a ballroom. Some of our most satisfying commissions — like the compact reach-in and walk-in work in Compact Spaces, Cinematic Storage — succeed precisely because the footprint was disciplined. Full-height verticals, exact proportion, and concealment do more for a modest room than square footage ever will. On Lido Isle or Balboa Island, this is not theory; it is the brief.
From Drawing to Installation
Every commission begins with a private in-home consultation across Newport Beach, Laguna Beach, Irvine, and Palm Springs. We walk the room, measure, and listen; plans and elevations follow, refined with you until the design feels inevitable. Fabrication in solid European tradition, installation by our own team, on a timeline confirmed at the design stage — typically about eight weeks for a single room.
The result should feel discovered rather than installed — as though the house had been holding the room for you all along. A record of such rooms is kept in our portfolio.
Frequently Asked Questions
What size room do I need for a custom walk-in closet?
Less than assumed. A galley composes beautifully from roughly two meters of width; an island asks for considerably more. The honest answer comes from the room itself — proportion and circulation matter more than raw area.
Should my walk-in closet have an island?
Only if clear aisles of at least 90 centimeters survive on every side. Where the room allows it, an island is the finest piece in the closet; where it doesn't, a bench serves the same purpose without crowding the architecture.
How is a custom walk-in different from a closet system?
A system is modular product assembled against your walls. A custom walk-in is designed for one room only — full-height, integrated with the architecture, zoned for how you actually dress, with lighting engineered into the millwork. One stores; the other composes.
How long does a walk-in closet commission take?
Typically about 8 weeks from first consultation to installation for a single room, with the timeline confirmed at the design stage and honored.
Composing a walk-in closet of your own? Begin with a private in-home consultation. Share your space and timeline, and we'll shape a tailored design direction. Request a design consultation or call (949) 200-6778.