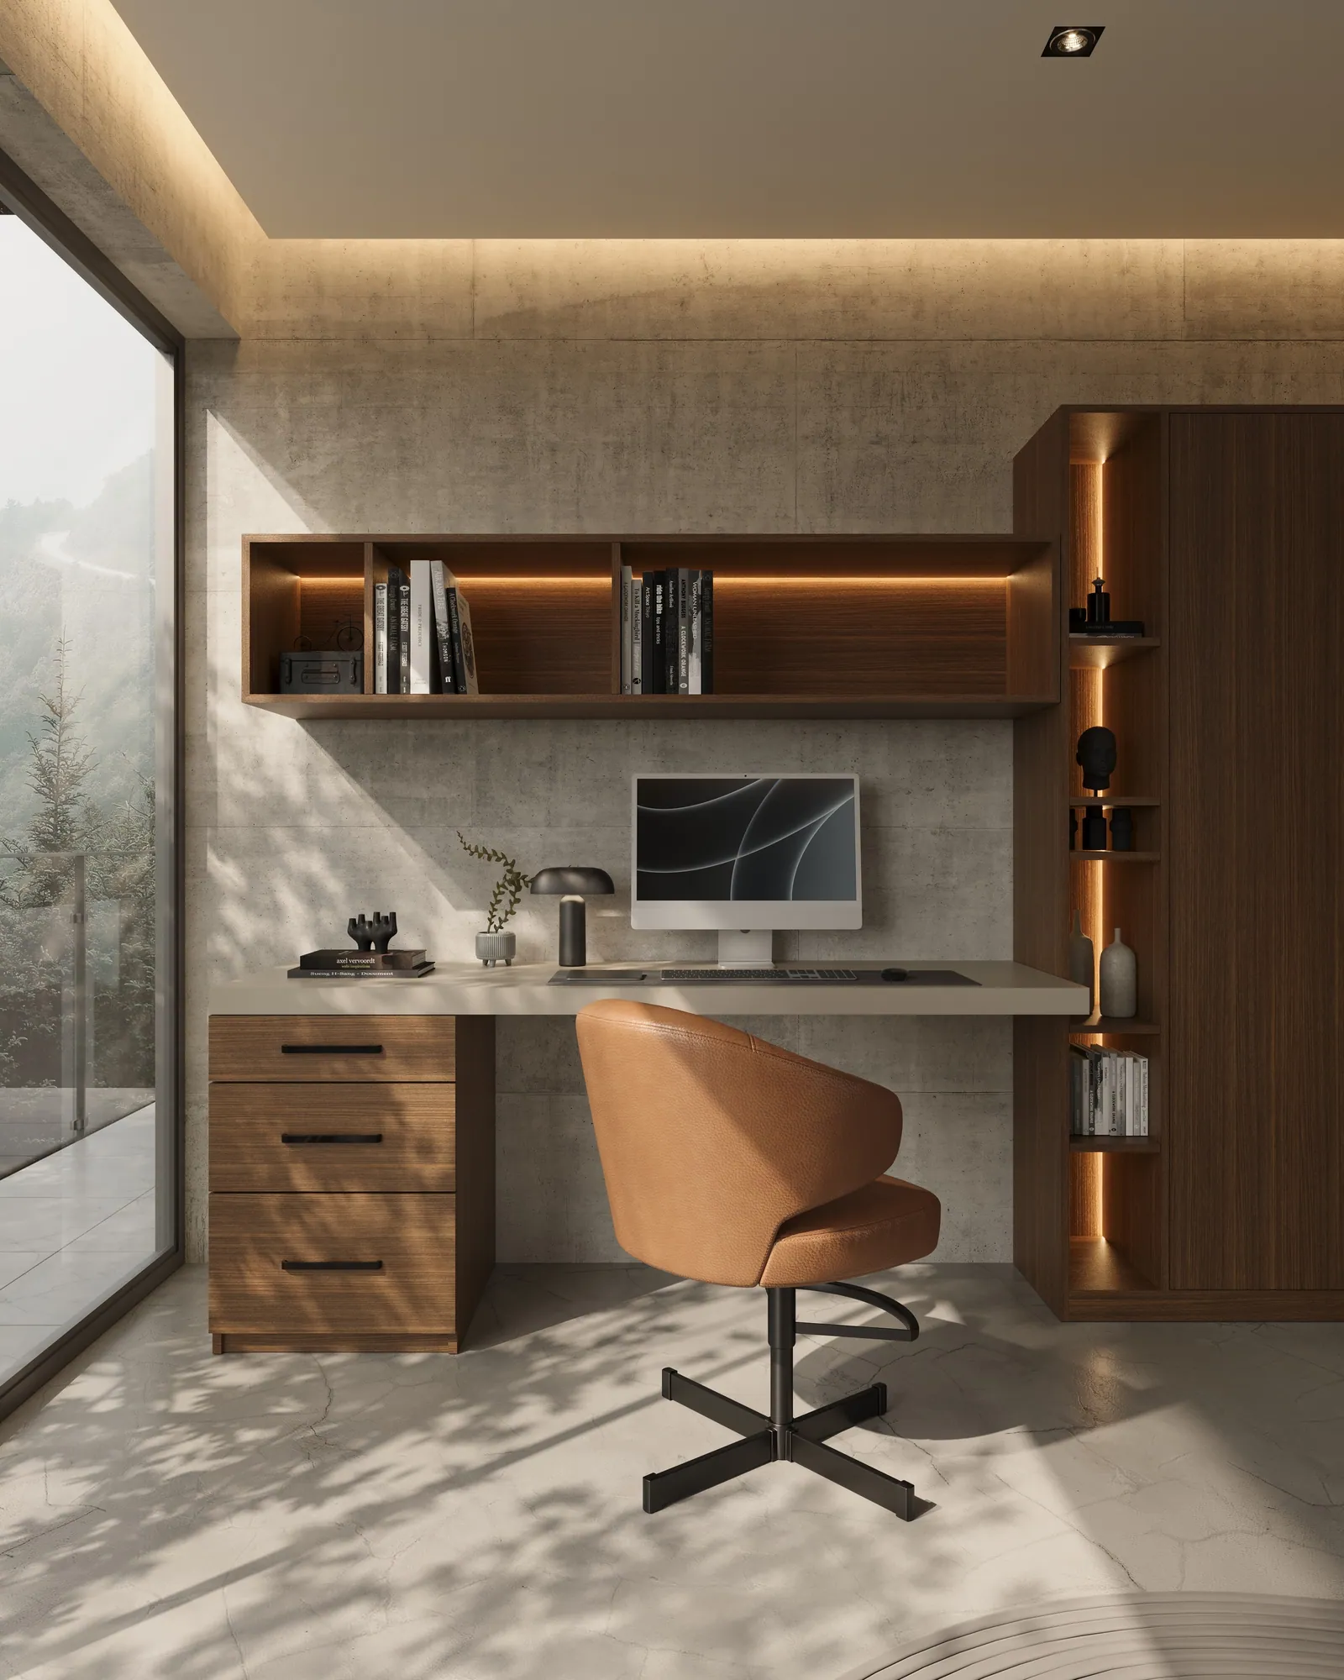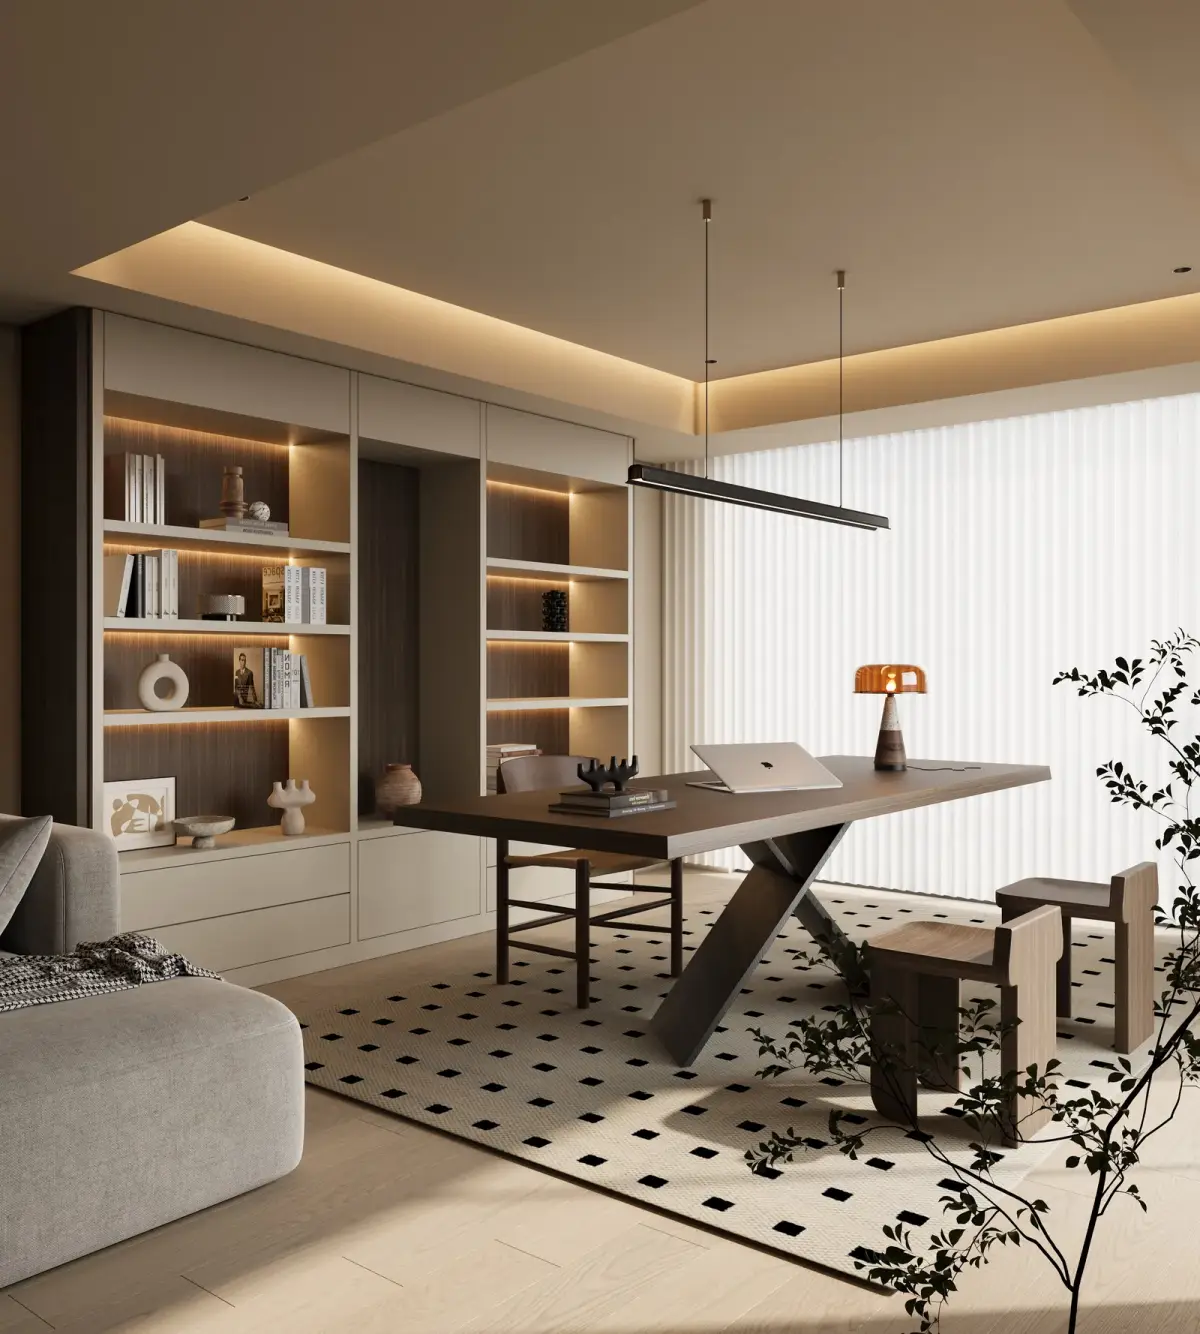
A whole-home Laguna Beach commission: dressing rooms, cabinetry, pantry, and working storage composed as one architecture.
Before
A bluff house with real architectural bones and storage that had not caught up — a primary closet original to the build, a pantry that was really a single cabinet, and mismatched hardware accumulated room by room.
After
Dressing rooms, cabinetry, pantry, and working storage were composed as a single architecture. Every system was specified for the coast: sealed, balanced panels, and UV-considered finishes in the west-facing rooms, carried from the primary suite to the pantry. The clients' description at handoff, already published in our before-and-after journal: “It finally feels like one house.”
The longer account of this commission is in Before & After: Six Rooms, Reconsidered. We do not publish a project price, a duration specific to this house, or a client review beyond what that journal already quotes.