A town without a standard plan
Laguna's houses do not agree with each other. Cottages sit next to midcentury post-and-beam and contemporary glass on the bluff. Ceilings rake with the hillside. Walls meet at the angle the lot allowed. A modular system assumes a square room and a level ceiling. Most of these rooms are neither.
Custom closets in Laguna Beach are measured, drawn, and built for one room. Panels are scribed to a raked ceiling. Verticals hold plumb against a settled wall. That is the work, and it is why a kit that looks fine in a production plan fails visibly here.
Walk-in closets
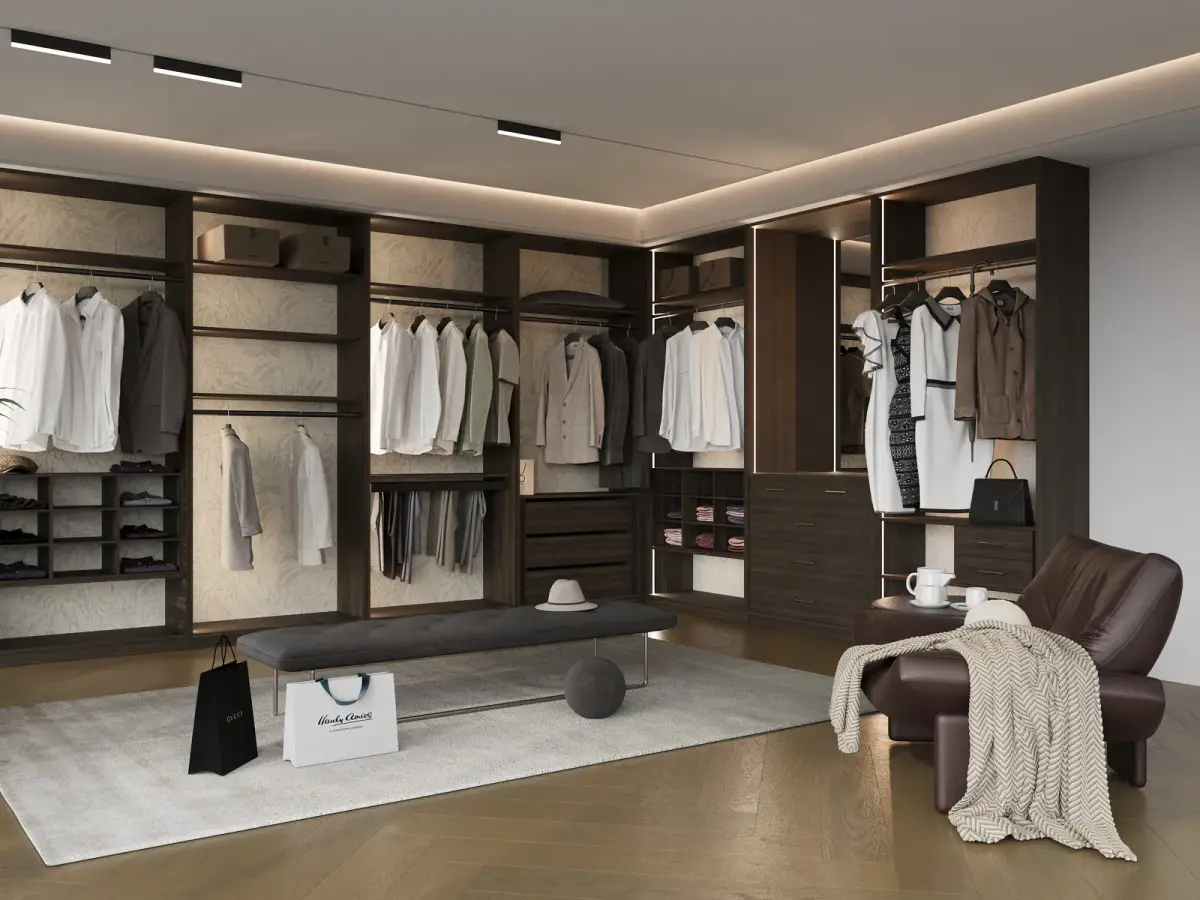
Where the floor allows a real aisle — 36 inches minimum, 42 inches when two people share the room — we compose a walk-in: single wall, L, or U, with long-hang under the high side of a sloped ceiling and drawers under the low side. The dimensions guide is the grammar; the section of the house decides how it is applied.
An island only earns the floor when 36 inches stays clear on every side. In a cottage, a bench usually does the same job — a place to sit and dress — without crowding the room.
Reach-in closets
Much of Laguna Village, North Laguna, and Bluebird Canyon is cottage stock whose closets predate a modern wardrobe. The useful answer is often a reach-in: full-height verticals, shallow dense shelving at eye level, and doors that open the whole wall. A composed reach-in can do the work of a small walk-in and give the floor back to the bedroom.
Angled walls, a chimney breast, or a window that shares the closet are ordinary here. They are drawn, not skipped. Sliding doors that hide half the wall are a poor fit for a closet someone uses every morning.
Salt, fog, and the bluff
Nowhere we work does marine weather press harder than a Laguna bluff house. Salt air arrives daily. The fog belt keeps interiors damp. Afternoon sun, when it breaks, is hard on west-facing finishes. Storage built to an inland specification announces itself within a couple of winters — doors drifting, edge-banding lifting, hardware corroding in its housing.
The coastal specification is the standing answer, not an upgrade: stable engineered cores, balanced panels sealed on every face, UV-considered finishes, and corrosion-resistant European hardware. It is the same discipline we use in Newport Beach, tuned for houses that sit closer to the water and hold more of the fog.
Whole houses and working rooms
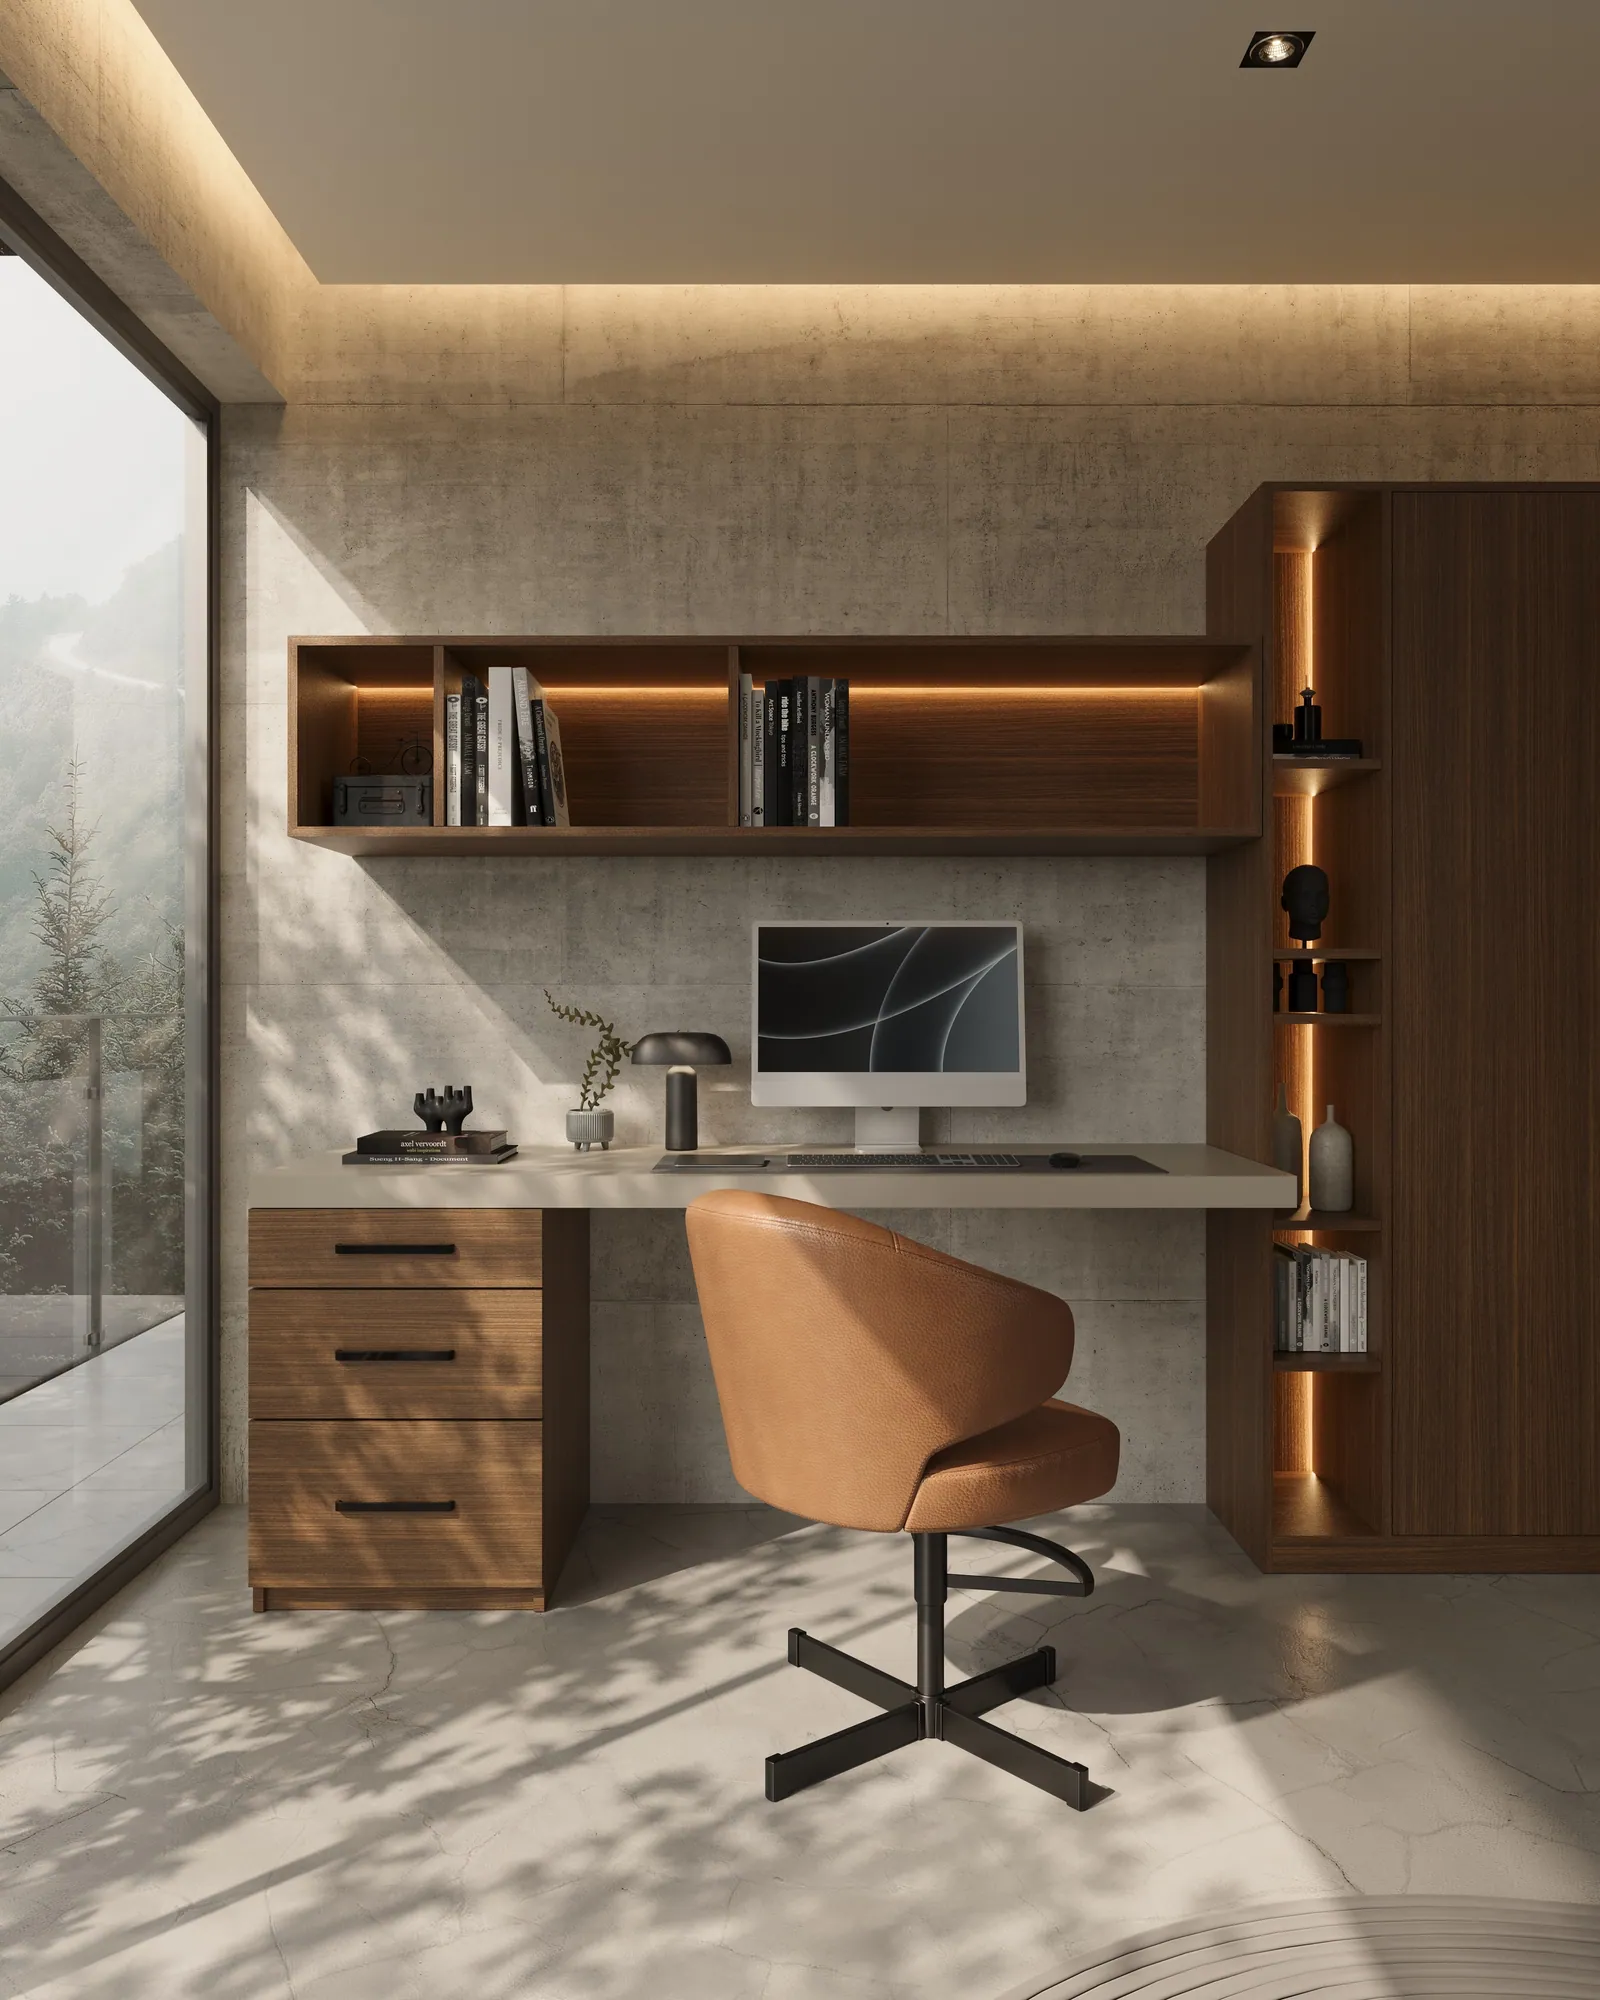
On the ridge — Three Arch Bay, Emerald Bay, Irvine Cove, the bluff above Victoria Beach — the commission is often the whole residence. The Coastal Bluff Estate was dressing rooms, cabinetry, and working storage composed as one architecture, holding the house's lines while the glass holds the horizon. In a view house the millwork stays on the perimeter. The center of the room stays calm.
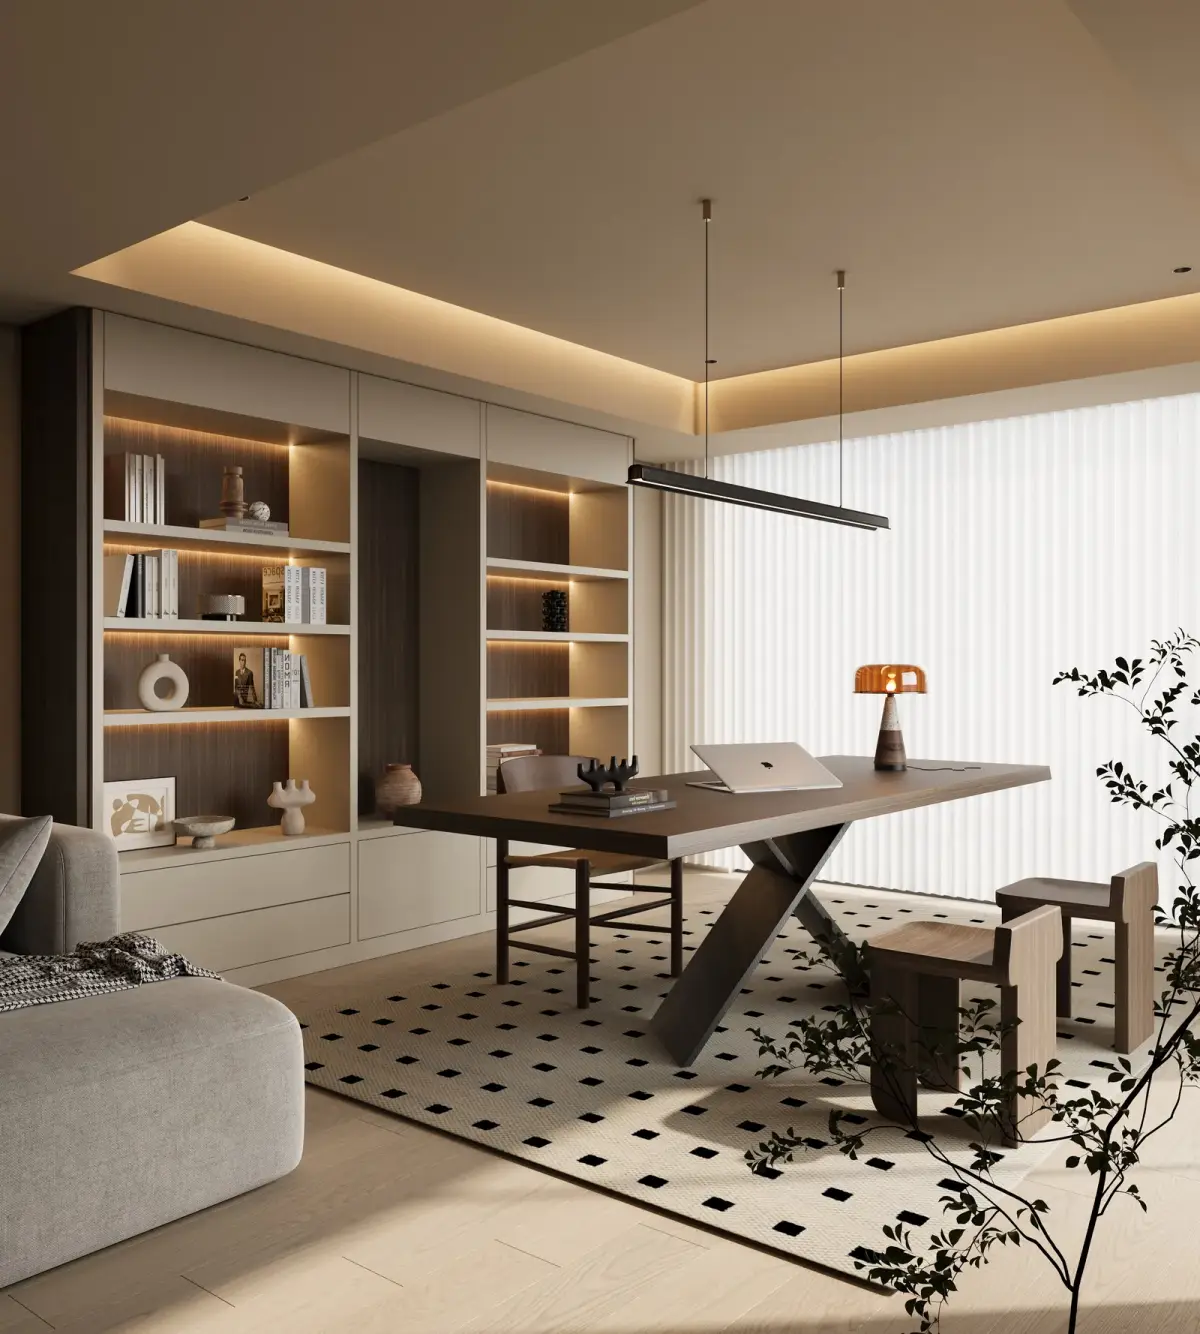
Beach life also asks for working rooms. The Cliff Drive House was a pantry and laundry that had been a closet with a machine in it. We composed them together: bulk storage low, the daily rotation at eye level, a folding counter, a built-in drying rail. Entry storage with a place for sand and wetsuits keeps the tideline at the door. See pantry and laundry for how those rooms are planned.
Projects in Laguna Beach
How a commission proceeds
-
01
Architectural Consultation
We visit your home to take precise architectural measurements and understand your daily routine. We analyze your wardrobe inventory — from shoe collections to evening wear — to engineer a space that truly serves your lifestyle.
-
02
3D Visualization
Leveraging our background in interior architecture, we create photorealistic 3D renders of your future closet. You will see the exact layout, lighting, and material flow before a single piece of wood is cut.
-
03
Materials & Finishes
We present a curated selection of premium European finishes, genuine leather accents, and world-class hardware (such as Blum and Häfele). Together, we select the textures and tones that complement your home's existing aesthetic.
-
04
White-Glove Installation
Our installation team works with surgical precision, treating your home with the utmost respect. We deliver a fully illuminated, flawlessly aligned storage sanctuary, leaving your space spotless and ready to use.
Consultations are by appointment. Call (949) 200-6778 or write [email protected].
Frequently asked questions
Which Laguna Beach neighborhoods do you serve?
Laguna Village, North Laguna, Bluebird Canyon, Top of the World, Arch Beach Heights, Victoria Beach, Three Arch Bay, Emerald Bay, and Irvine Cove, alongside Newport Beach, Irvine, and Palm Springs.
Can you work in older cottages with uneven walls and low ceilings?
Yes. That is common Laguna work. Every panel is scribed to the room as it is — settled walls, raked ceilings, period casings — so the millwork reads as part of the cottage rather than a box set against it.
Do you design reach-in closets in Laguna Beach, not only walk-ins?
Yes. In cottage plans a full-height reach-in is often the better room: more storage, no aisle, and the bedroom keeps its floor. Walk-ins are for rooms that can hold a real aisle.
How do you protect closets from salt air and fog?
With a standing coastal specification: stable engineered cores, balanced and fully sealed panels, UV-considered finishes, and corrosion-resistant European hardware. It is specified as the default on the coast, not as an add-on.
How much do custom closets cost in Laguna Beach?
Laguna rooms are rarely standard, so we do not publish a local price list or a starting price. Investment follows the room, the materials, and the level of integration. National 2026 market ranges are in our cost guide. A proposal with plans and elevations follows the in-home consultation.
How long does a Laguna Beach closet project take?
A single room is typically delivered in about 8 weeks from first consultation to installation. Whole-home commissions range from 12 to 20 weeks.
Related reading: the dimensions guide, the cost guide, and how long a project takes.