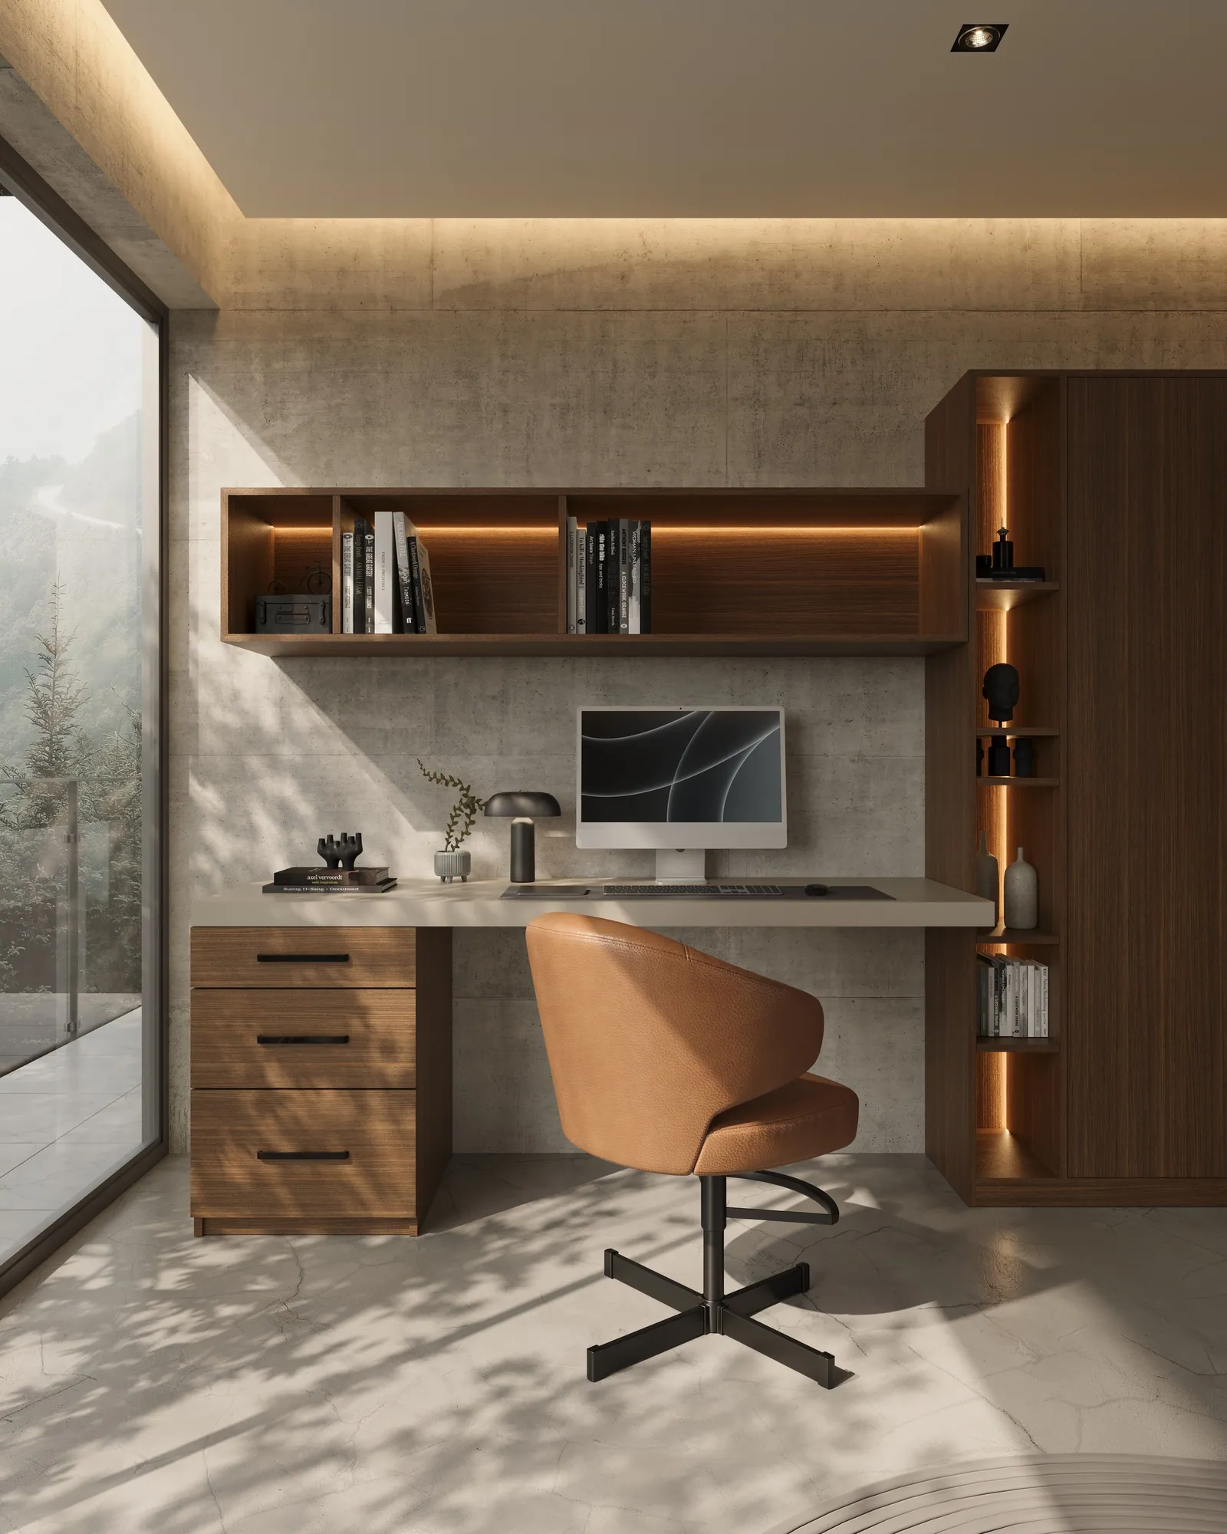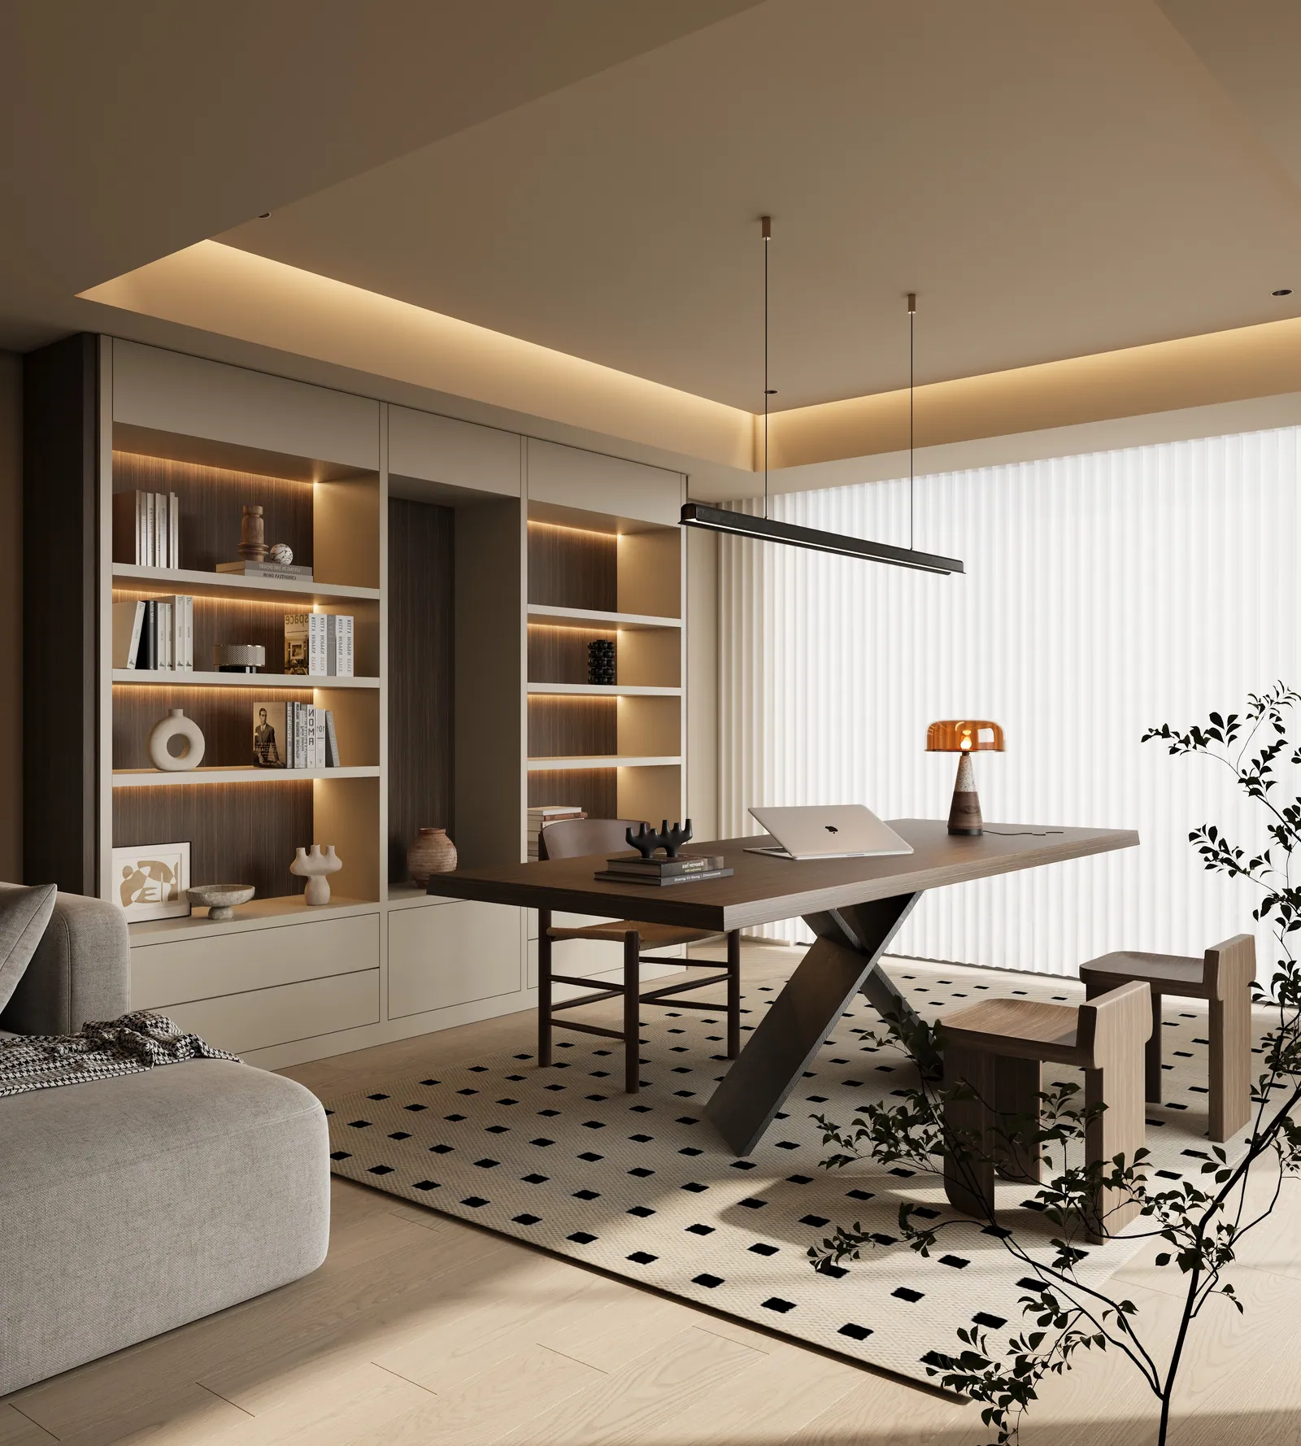
The kitchen is the most designed room in the house; the pantry, the least — yet it runs the household. On walk-ins, butler's pantries, and storage that cooks.
No room in the modern house receives more design attention than the kitchen — and no room adjacent to it receives less than the pantry. Stone is debated for months; the pantry gets five wire shelves and a door. Then the household moves in, and it is the pantry, not the island, that decides whether the kitchen actually works.
We treat the pantry as we treat every room: as architecture. Designed from the space and the household's rhythm, built full-height to furniture tolerances, and composed so that a family's entire provisioning — from the case of sparkling water to the vanilla you use twice a year — has an address. What follows is how we compose one.
The Pantry's Real Job
A pantry is not a cupboard that grew. It is the kitchen's logistics room — receiving, storing, staging, and returning. The measure of a good one is not capacity but flow: groceries land without triage, the week's cooking pulls from eye level without excavation, and the counters in the kitchen proper stay clear because everything that is not beautiful has somewhere better to be.
Designed this way, the pantry does for the kitchen what the dressing room does for the bedroom — absorbs the working life of the room so the room itself can stay composed. It is the same argument we made in The Anatomy of a Custom Closet, one door down the hall.
Walk-In, Reach-In, Butler's: Three Rooms, Three Briefs
The walk-in pantry is the household's warehouse — happiest at five square meters or more, composed like a small library with full-height shelving on a strict eye-level logic. The reach-in, done as architectural millwork rather than a closet with wire, is a precision instrument: shallow, dense, and faster to use than a walk-in for the daily rotation.
The butler's pantry is a different creature — a staging room between kitchen and dining, with counter, sink or beverage station, and cabinetry for the entertaining wardrobe: platters, crystal, linens, the coffee machine that should not live on the kitchen counter. In Newport Beach and Palm Springs commissions it has become the most requested room in the house — the space that lets a dinner party happen without the kitchen ever appearing in it.
The Composition: Eye-Level Logic
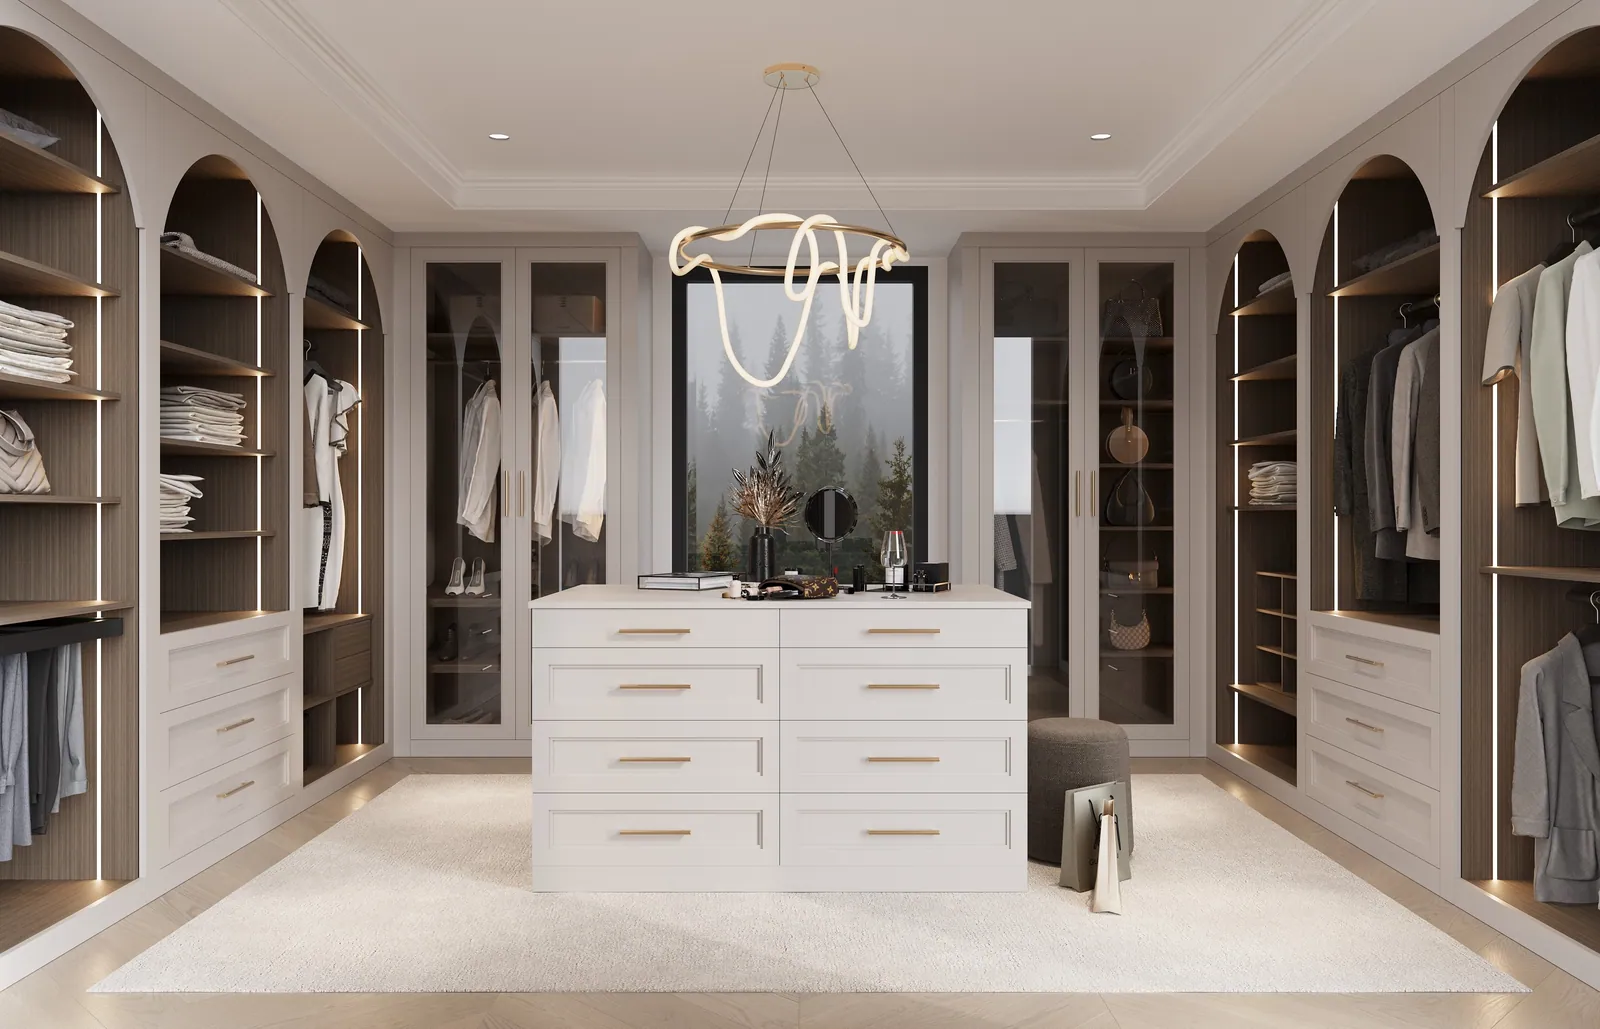
Every good pantry obeys the same vertical grammar. Heavy and bulk storage lives low — cases, small appliances, the stockpot. The waist-to-eye band carries the daily rotation: breakfast, baking, oils, the jars actually opened this week. Above eye level, the occasional and the archival — entertaining reserves, seasonal equipment — visible but out of the working conversation.
Depth is the discipline. Pantry shelves deeper than 35 centimeters bury their back row alive; we compose most runs shallow and dense, and give depth only to drawers — full-extension, so the back row arrives to you. Adjustability is built in, but designed adjustability: shelves that move in clean increments within a fixed architectural frame, not a wall of holes.
The Appliance Garage and the Clear Counter
The quiet revolution in kitchen storage is the appliance garage — a countered bay inside the pantry or along its wall where the toaster, blender, and espresso machine live plugged in, used in place, and concealed behind pocketing doors. The kitchen's counters stop being a parking lot; the machines stop being decor. It is concealment as luxury, the principle that runs through all our work: the room shows one thing — order.
Materials That Live Next to Food
A pantry works harder and messier than any closet, and its materials must accept that with grace. Sealed European oak and balanced veneers that wipe clean and do not hold odors. Stone or oak counters at the landing zone, matte and honest. Hardware rated for the heaviest drawers in the house — a drawer of tins is furniture's truck duty. Ventilation composed into the millwork, because a pantry that breathes keeps produce and dry goods properly. And light engineered in from the first drawing — warm, instant, true-color — because the difference between a pantry and a cave is lighting.
The Laundry Next Door
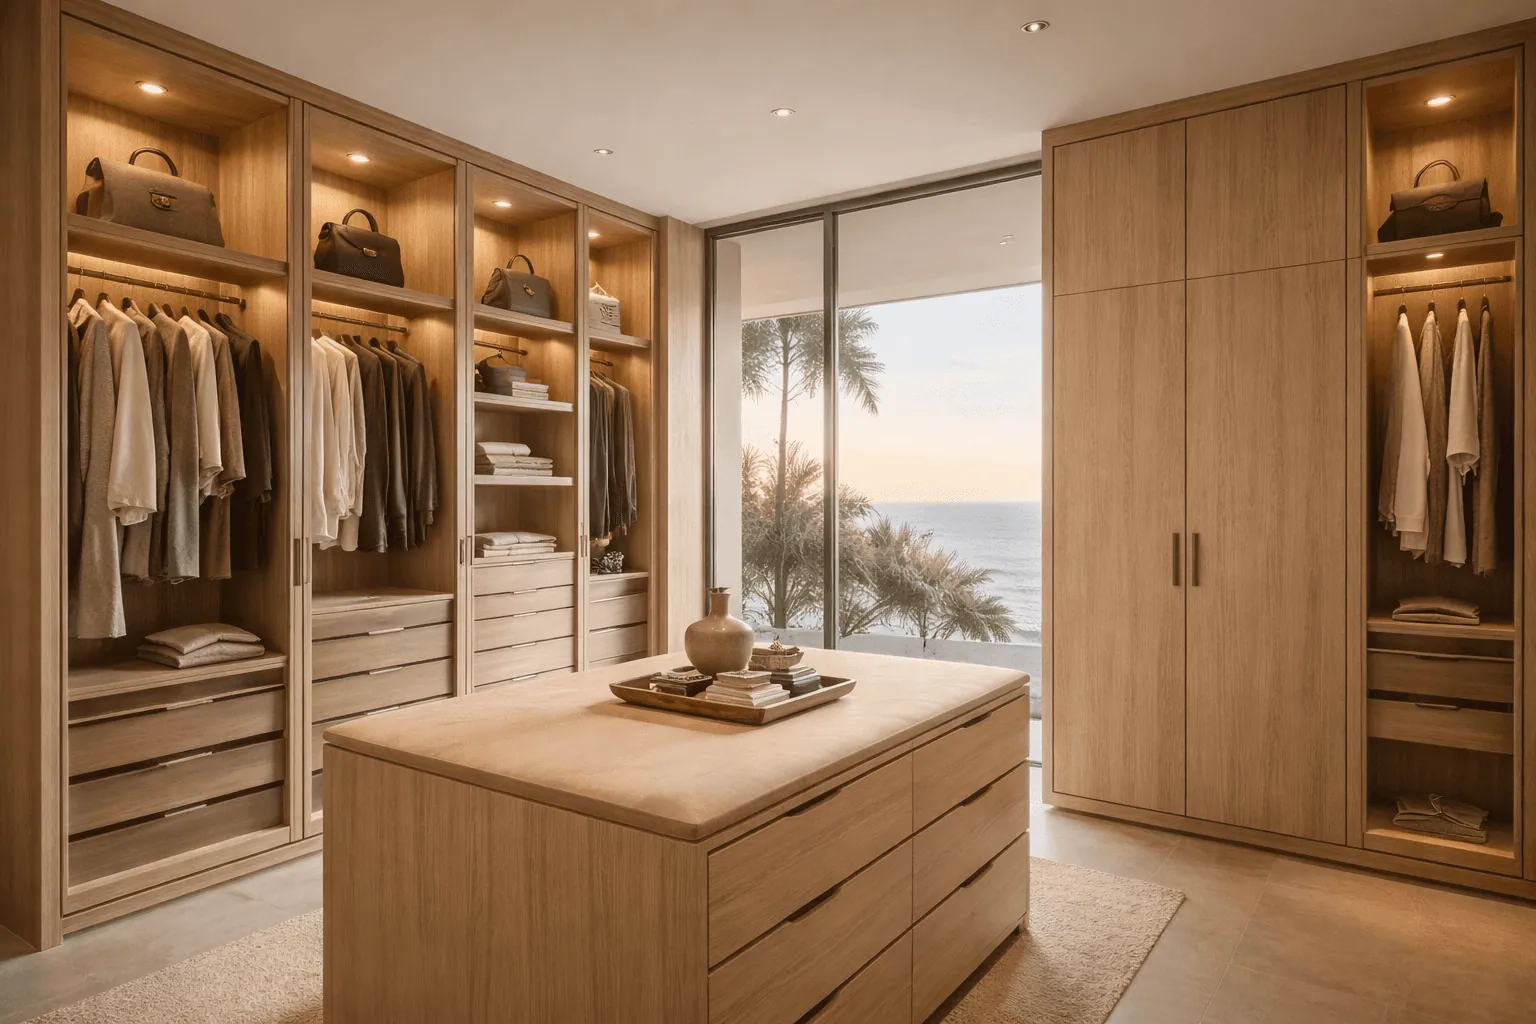
In most plans the pantry and laundry share a wall, a corridor, or a fate — and we usually design them as one commission. The same full-height discipline turns the laundry from a closet with machines into a room that processes the week: sorting concealed in drawers, folding on a real counter, supplies at eye level, the drying rail built in rather than bought after. Families who came for the pantry, as many of our Irvine clients do, tend to leave with both rooms — the logic is contagious.
A California Note
Climate edits the pantry as it edits every room. Coastal humidity in Newport Beach and Laguna Beach asks for sealed, balanced panels and hardware that shrugs off marine air; Palm Springs heat argues for enclosed cabinetry, tighter gaskets, and finishes that hold their color beside a west-facing window. The specification is invisible on installation day — and the reason the room still closes sweetly a decade later.
How a Pantry Commission Begins
As every Vallier room does: a private in-home consultation across Newport Beach, Laguna Beach, Irvine, and Palm Springs. We walk the kitchen and its orbit, measure, and listen — how the household shops, cooks, and entertains. Plans and elevations follow, refined until the design feels inevitable; fabrication and installation by our own team, typically about eight weeks. For market context on investment tiers, our honest cost guide applies to pantries as faithfully as to closets.
Frequently Asked Questions
What is the ideal walk-in pantry size?
A walk-in composes well from about 1.5 × 2 meters; beyond five square meters it graduates into a true provisioning room with a counter. Smaller than that, a full-height architectural reach-in usually outperforms a cramped walk-in.
How deep should pantry shelves be?
Shallower than instinct suggests: 25–35 centimeters for open shelving, so nothing hides behind anything. Reserve real depth for full-extension drawers, which deliver the back row instead of burying it.
Is a butler's pantry worth it?
If you entertain, few rooms repay their floor area better — staging, cleanup, and the machinery of hospitality disappear from the kitchen. In our coastal and desert commissions it has become the most requested addition.
Custom pantry or more kitchen cabinets?
Different jobs. Kitchen cabinetry serves the cooking in progress; the pantry serves the household's inventory. Adding cabinets to solve a provisioning problem crowds the kitchen without solving it — the pantry is the honest answer.
How much does a custom pantry cost?
As with our closets, investment follows scale, materials, and integration — a tailored proposal follows the in-home consultation, with plans and elevations included so you see precisely what the number buys.
Ready to give the kitchen its logistics room? Begin with a private in-home consultation. Request a design consultation or call (949) 200-6778.