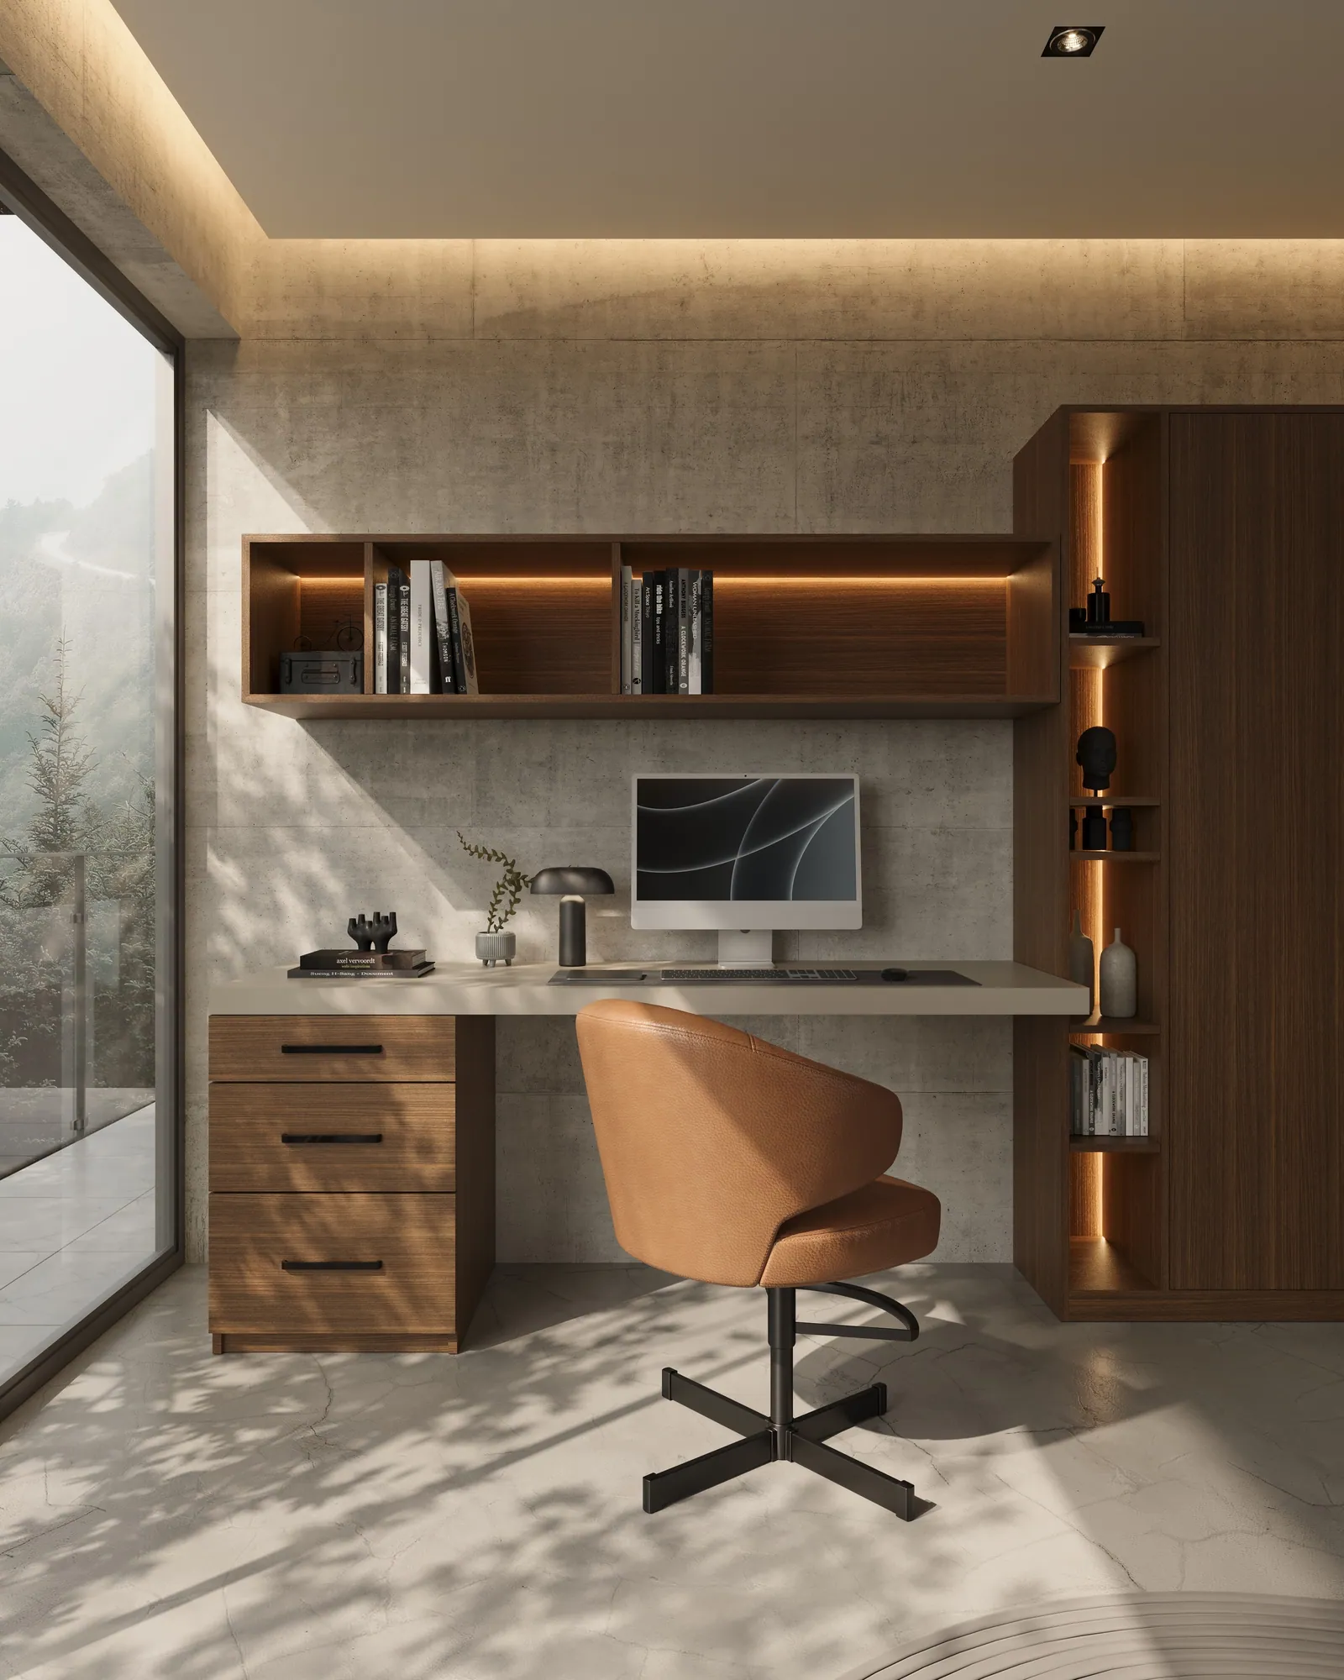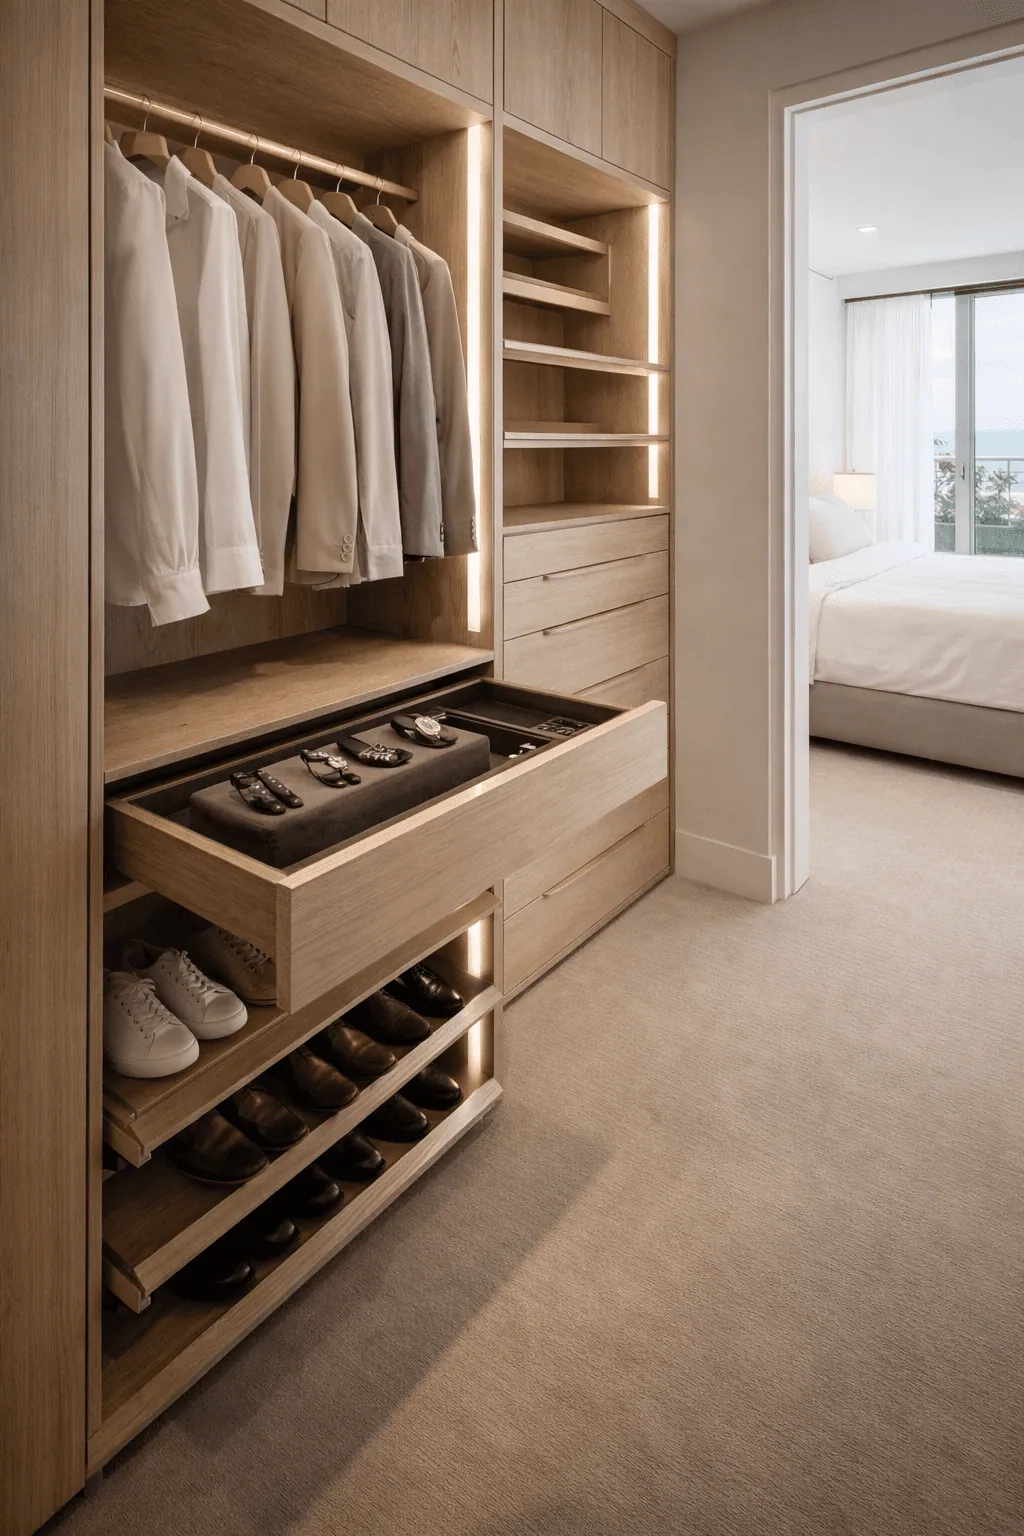
Custom reach-in closets featuring vertical oak shelving and integrated warm LED lighting.
There is a persistent belief that a small closet is a compromised one — that below a certain square footage you simply accept less, and the best you can hope for is a tidy version of not-enough. Almost every compact commission we take on begins with a client who has quietly made peace with that idea. And almost every one ends with a room that holds more, shows more, and feels considerably larger than the space they had resigned themselves to.
The reason is that a small closet punishes bad design and rewards good design far more dramatically than a large one does. In a generous walk-in, a wasted foot here or there disappears. In a five-foot reach-in, every wasted inch is the difference between a coat fitting and not. Constraint is not the enemy of a good closet — it is what forces the design to be exact. This is a case study in what that exactness looks like, drawn from a compact reach-in on the Newport Beach peninsula.
The Room We Started With
The brief was a primary reach-in on a disciplined island lot — roughly five feet wide, a standard twenty-four inches deep, eight-foot ceiling, one pair of bypass doors. Inside was the arrangement every builder installs: a single rod at shoulder height with one shelf above it, wire brackets, and a floor that had become the de facto storage for everything the single rod could not take. The clients described it, accurately, as "a small closet," and had assumed the only fix was borrowing square footage from the bedroom.
We did not move a wall. The finished room occupies the identical footprint. What changed was that the volume was designed rather than furnished — the same lesson the Lido Isle and Bay Crest projects demonstrate at slightly larger scale.
Vertical Is the Only Direction Left
When you cannot go wider or deeper, the only unclaimed capacity is above your head. A builder reach-in typically uses the wall to about six feet and abandons everything above that to a single deep shelf nobody can reach into. Full-height millwork, scribed to the ceiling, turns that abandoned two feet into a proper zone — closed cabinets for luggage, off-season bedding, and the archive box of things you keep but never touch.
Going full-height also changes how the room reads. Uninterrupted vertical lines from floor to ceiling make a small closet feel taller and more deliberate, the same effect described in architectural minimalism. A cabinet that stops short announces itself as furniture crammed into a tight room; one that meets the ceiling reads as architecture, even at five feet wide.
The Math of Double and Triple Hang
The single biggest capacity gain in a compact closet is correct hanging math. Most garments — shirts, folded trousers, jackets, skirts — need only 28 to 40 inches of vertical drop. A single rod at shoulder height wastes roughly half the wall beneath it. Splitting that run into double hang, with rods at about 42 and 84 inches, close to doubles the linear feet of hanging in the same width.
Only the genuinely long items — full-length coats, dresses, robes — need a 60 to 70 inch drop, and in a compact room that long-hang section is deliberately kept small, often just 18 to 24 inches of width in one corner. Everything else is doubled or, for a wall of shirts and folded knitwear, tripled. Our dimensions guide covers the full set of numbers; in a small room they stop being guidelines and become the entire design.
Vertical zoning of a five-foot reach-in
Dead Zones Worth Reclaiming
Beyond the hanging math, a compact design hunts for the volume other closets throw away. Above the door, inside the room, there is usually a foot or more of height that becomes a shallow cabinet. The toe-kick — the recessed few inches at the base of the cabinetry — becomes a full-width drawer for flat items like clutches, folded scarves, or a laptop. Returns and corners, where two runs meet, take angled shoe shelving or a pull-out valet rod. The back of the door, on a hinged unit, carries a slim rack for belts or jewellery.
Individually these are small — a drawer here, a shelf there. Together, in the reach-in above, they added just over eleven linear feet of usable storage to a room whose footprint did not change by a single inch.
Doors: Sliding, Pivot, or Pocket
In a tight room the door is a design decision, not a default. Bypass sliders never expose more than half the closet at once and their tracks limit what can sit at the extreme ends — but they take zero swing space, which sometimes decides it. A single hinged or pivot door shows the whole interior at once and gives you the back-of-door surface, but needs clear floor to swing into. Pocket doors slide into the wall and combine full access with no swing, at the cost of wall construction and a slimmer door.
For the case-study reach-in we replaced the bypass doors with a pair of full-height pivot doors, because the bedroom had just enough clearance and the gain — seeing the entire wall in one view, plus two usable inner door faces — was worth it. On a narrower room we would have kept sliders and designed the layout around their access pattern, as covered in our reach-in design notes.
| Footprint | Type | Realistic capacity when designed |
|---|---|---|
| 4–5 ft wide, 24 in deep | Reach-in | One person's full year-round wardrobe: double hang, a drawer bank, shoes, and a seasonal top cabinet |
| 6–7 ft wide, 24 in deep | Reach-in | A shared everyday wardrobe, or one wardrobe with generous folded and display zones |
| 5 × 5 ft | Walk-in | Two hanging walls plus a shallow third; island not viable, but a narrow bench is |
| 6 × 7 ft | Walk-in | Three walls of storage and room to dress; a slim island only if circulation stays above 30 in |
The 24-Inch Rule: Why Depth Is Fixed
In a compact closet, width and height are the variables you design with. Depth is essentially fixed. A garment on a hanger, shoulders facing out, needs about 24 inches of clear depth — a little less for shirts, a little more for outerwear. Go shallower and the door will not close on a full rod; go deeper and you are just adding a dark, hard-to-reach void at the back of every shelf.
This is why a standard reach-in is 24 inches deep and why we rarely change it. Instead we exploit that depth fully: shelves at the front where you can see them, angled shoe shelves that use the full 24 inches without wasting the toe, pull-out valet rods and hampers that bring the back of the cabinet to you, and side-mounted racks in the returns. When you cannot make a closet bigger, the move is to make sure not one of its fixed inches is doing nothing.
Three More Compact Rooms, Briefly
A Balboa Island guest-room reach-in, four feet wide. The client wanted it to function as a real second wardrobe, not a coat closet. Full-height oak, one narrow long-hang bay for dresses, the rest double-hung, a three-drawer bank, and a mirrored inner door face. It now holds a complete capsule wardrobe for extended guests in a footprint most people would have used for luggage.
A Corona del Mar hallway closet converted to a dressing nook. Barely 30 inches deep and five feet wide, previously linen storage. By taking it full-height, adding a fold-down valet rod, a shallow drawer tower, and vertical LED, it became a genuine dressing point off the primary bedroom without borrowing an inch from the room.
A Newport Heights 5-by-6 walk-in. Just large enough to step inside. Two full walls of storage plus a shallow third over the door, a single slim bench, no island — because forcing an island into that footprint would have dropped circulation below the comfortable minimum. The restraint is what made the room work, a point we make at length in custom walk-in closets.
Materials for a Small Room
Material choice can make a compact room feel larger or smaller before a single garment goes in. A paler oak with an open grain keeps the space bright and reads as more air; a very dark stain, while beautiful in a large walk-in, can close a small room in. A low-sheen finish avoids the busy reflections that make a tight space feel cluttered.
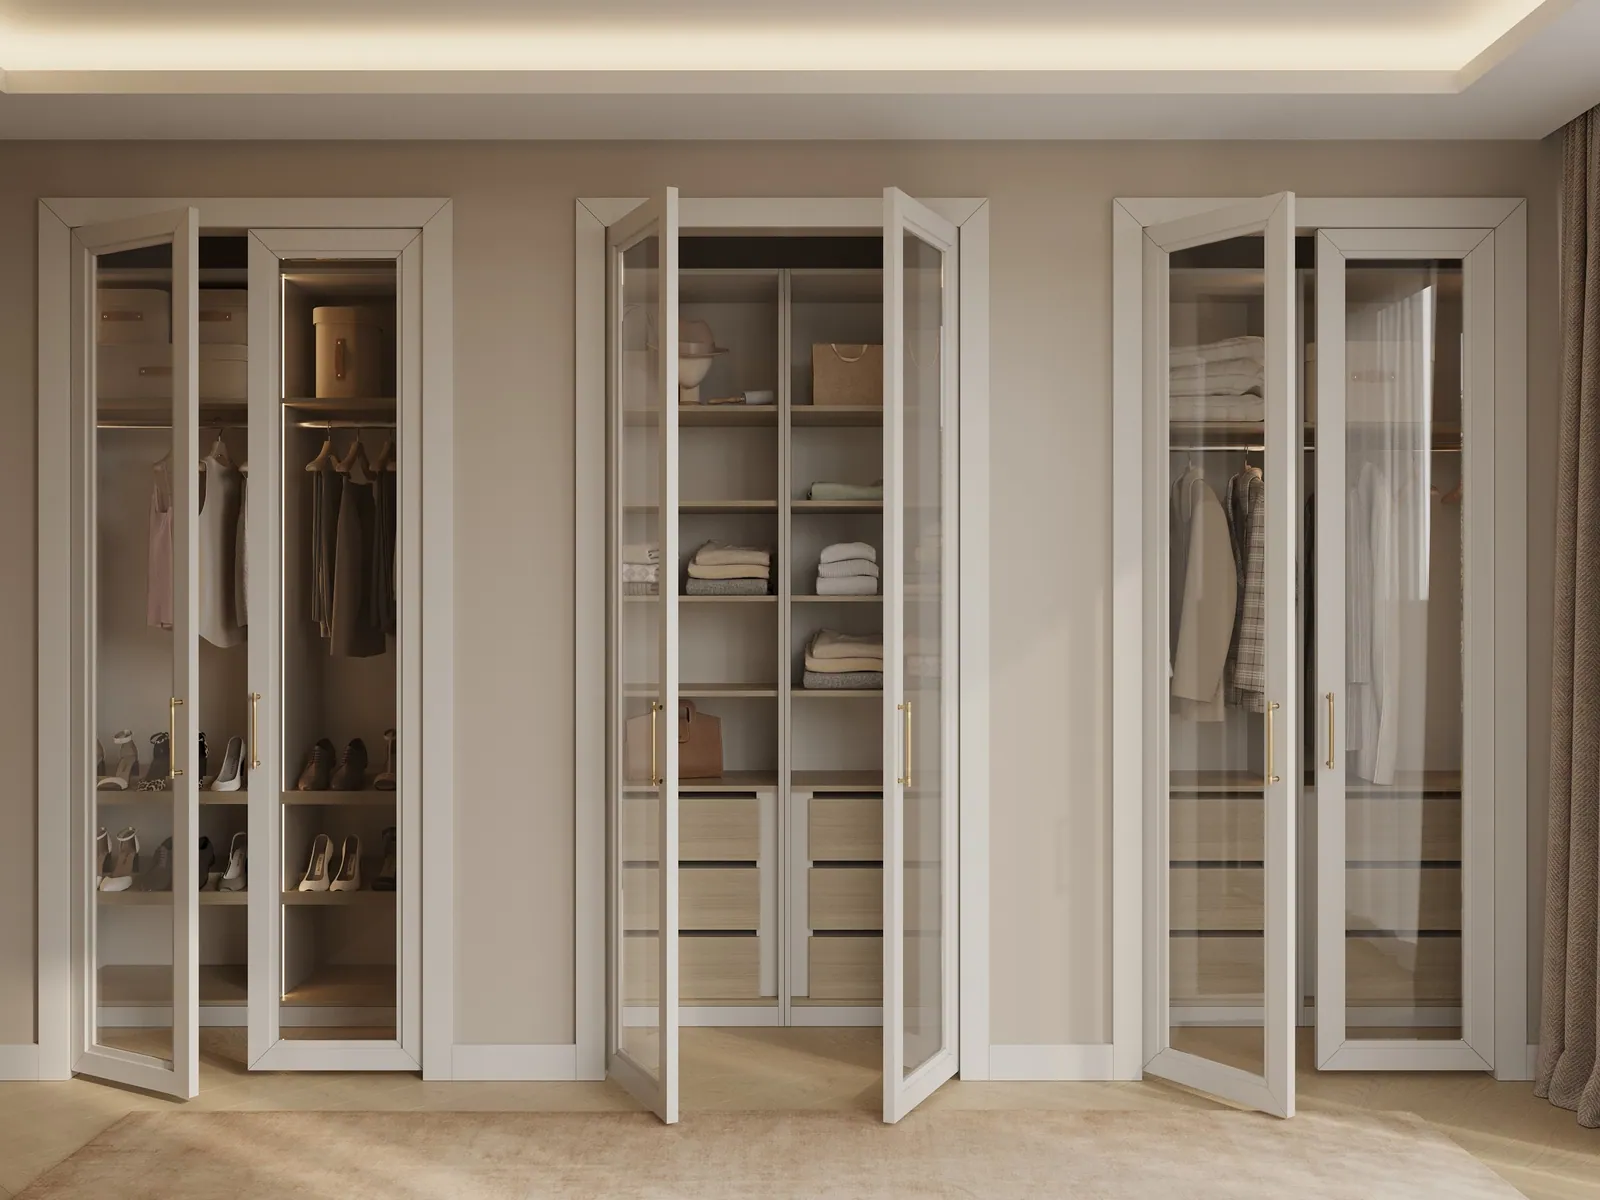
Selective transparency helps too. A glass-fronted cabinet or two — framed thin, in the same oak — lets the eye travel past the door plane instead of stopping at it, which makes the wall feel deeper. And a mirror is not just a functional item in a compact closet; it is a material decision, placed to borrow the length or depth the room does not physically have. Carrying one consistent wood everywhere, per the minimalist palette, also keeps a small room calm rather than chopped up.
Circulation: The Space You Do Not Store In
Every walk-in has to reserve floor for a body to stand, turn, and open drawers. Below about 28 to 30 inches of clear circulation in front of a run of cabinetry, drawers collide with the opposite wall and the room stops being pleasant to use. In a compact walk-in this constraint drives the whole layout: it often means storage on two and a half walls rather than three, or reach-in-style bays with no doors to swing.
Getting this right is more valuable than squeezing in another cabinet. A compact closet that is tight to move in feels smaller than its dimensions; one with honest circulation feels larger, because your body is telling you the room is comfortable. This is exactly the kind of judgement the in-home consultation exists to make, measuring the real room rather than working from a plan.
Light and Mirror Do the Rest
Two non-structural moves make a compact closet feel larger than its dimensions. A full-height mirror on an end wall or a door face doubles the apparent depth and bounces light back into the room. And integrated vertical LED, raked down the oak, removes the shadows that make a small dark closet feel like a cupboard — every zone is lit, the grain has depth, and the eye reads the space as open rather than cramped. The full approach is in our piece on integrated lighting; in a compact room it is not optional, because a single ceiling bulb is exactly what makes a small closet feel small.
Edit Before You Build
A compact commission starts with an honest wardrobe inventory. We measure what you actually own — linear feet of hanging by length, number of folded items, pairs of shoes, bags — and design to that number plus a modest margin, not to an aspirational one. A small closet designed for the wardrobe you have works permanently; a small closet designed for a wardrobe twice the size fails on day one.
This usually means a genuine edit happens before fabrication — and the resulting room is calibrated to stay comfortably full at around 80 percent, with working room built in. Keeping it that way is a matter of habit rather than heroics, which we cover in closet organization that lasts.
Five Things That Make a Small Closet Feel Smaller
Compact rooms fail in predictable ways, and most of them are avoidable. A single rod at shoulder height wastes half the wall and is the most common error by a wide margin. Millwork that stops short of the ceiling caps the room visually and abandons real storage. One bright ceiling bulb flattens the space and casts every shelf into shadow. A dark, high-sheen finish absorbs light and multiplies reflections in a room too small to carry them. And designing for an aspirational wardrobe rather than the one you own guarantees the closet is overloaded on day one.
Each of these has a direct counterpart in the approach above: correct hanging math, full-height integration, layered vertical light, a pale open-grain oak with a low sheen, and a design calibrated to a measured inventory. None of them require a larger room — only a design that respects the one you have.
What a Compact Commission Costs
A smaller room uses less material and less shop time, so a compact closet is a smaller investment than a whole dressing room — but it is not a budget product, and the cost does not scale down as fast as the square footage. The design work, the engineering, the full-height fabrication, the integrated lighting, and the installation are the same disciplines applied to a smaller box. Our honest cost guide lays out how the tiers work and what drives the number.
What makes a compact commission a strong value is the proportional return. Because a small room punishes poor design so heavily, fixing it produces a larger felt improvement per dollar than the same work in a spacious closet that was already adequate. Clients who start with one modest closet frequently come back for the next room, which is the most honest review the work can get.
When a Small Closet Is the Right Answer
It is worth saying plainly: not every home should chase a large walk-in. On an island lot in Newport Beach or a period house in Corona del Mar, square footage is disciplined by the architecture itself, and the right move is often to make a compact closet excellent rather than to annex a bedroom for a bigger one. A superb five-foot reach-in serves a life better than a mediocre ten-foot walk-in carved out of space the house could not spare.
A well-designed compact closet also has quiet advantages. Everything is within one step. There is less surface to keep tidy. The daily path through it is short. For many households, once the vertical volume is properly used, a compact closet is not a compromise they have settled for — it is simply the right size, executed correctly. That is the same standard of judgement we bring to the rooms in our case studies, whatever their scale.
What Changed, Measured
The finished reach-in on the peninsula: hanging capacity up by a little over 90 percent, eleven-plus new linear feet of shelved and drawered storage, a dedicated lit zone for the client's watches, and a full-height mirror that made the five-foot room read closer to seven. The floor — previously the main storage surface — was empty. No wall moved, no square footage was added, and the bedroom next door was untouched.
That is the consistent outcome of a compact commission done properly. The constraint was never the ceiling on what the room could be. It was only the ceiling on what the old design had asked of it. The same standard we bring to whole-home work in Newport Beach applies unchanged to a single five-foot wall.
Frequently Asked Questions
Is it worth doing a custom design for a small reach-in closet?
Often more worth it than for a large one. A compact room has no slack, so correct hanging math, full-height millwork, and reclaimed dead zones produce a larger proportional gain — frequently 80 to 100 percent more usable capacity — than the same work does in a spacious walk-in.
Can a compact closet be transformed without expanding the room?
Yes, and it usually is. Every compact project described here kept its original footprint. The gains come from designing the full volume — floor to ceiling, corner to corner, including the toe-kick and the space above the door — rather than moving walls.
Sliding doors or hinged doors for a small closet?
It depends on the floor clearance outside. Sliders need no swing space but only show half the closet at once; hinged or pivot doors show everything and add usable inner faces but need room to open. We choose per room, and design the interior layout around that choice.
How long does a compact closet take to design and install?
A single reach-in typically runs about eight weeks from consultation to installation, with the install itself taking one to two days. The full timeline is broken down phase by phase in a separate guide.
Should I knock through to make my closet bigger, or improve the one I have?
Improve the one you have first. In most compact rooms, correct hanging math, full-height millwork, and reclaimed dead zones recover 80 to 100 percent more usable capacity without construction. Expanding the footprint is worth considering only if that redesigned closet still falls genuinely short of your measured wardrobe — and we will tell you honestly at the consultation which case you are in.
Can two people share a compact reach-in?
A 6-to-7-foot reach-in can serve two everyday wardrobes if both are edited and the zones are split deliberately — his and hers double-hang runs, a shared drawer bank, individual shoe zones. Below about six feet, a shared closet usually means one person keeps the overflow elsewhere. We design to the honest inventory of both people, not an average.
Is vertical shelving less stable than a built-in wall unit?
No. Compact vertical systems are still full carcase construction, scribed and fixed to the wall and, where they run full-height, to the ceiling. The engineering described in the art of European joinery is identical — the cabinet is simply narrower.
Have a compact closet you have written off? Begin with a private in-home consultation across Newport Beach, Laguna Beach, Irvine, and Palm Springs. Request a design consultation or call (949) 200-6778.