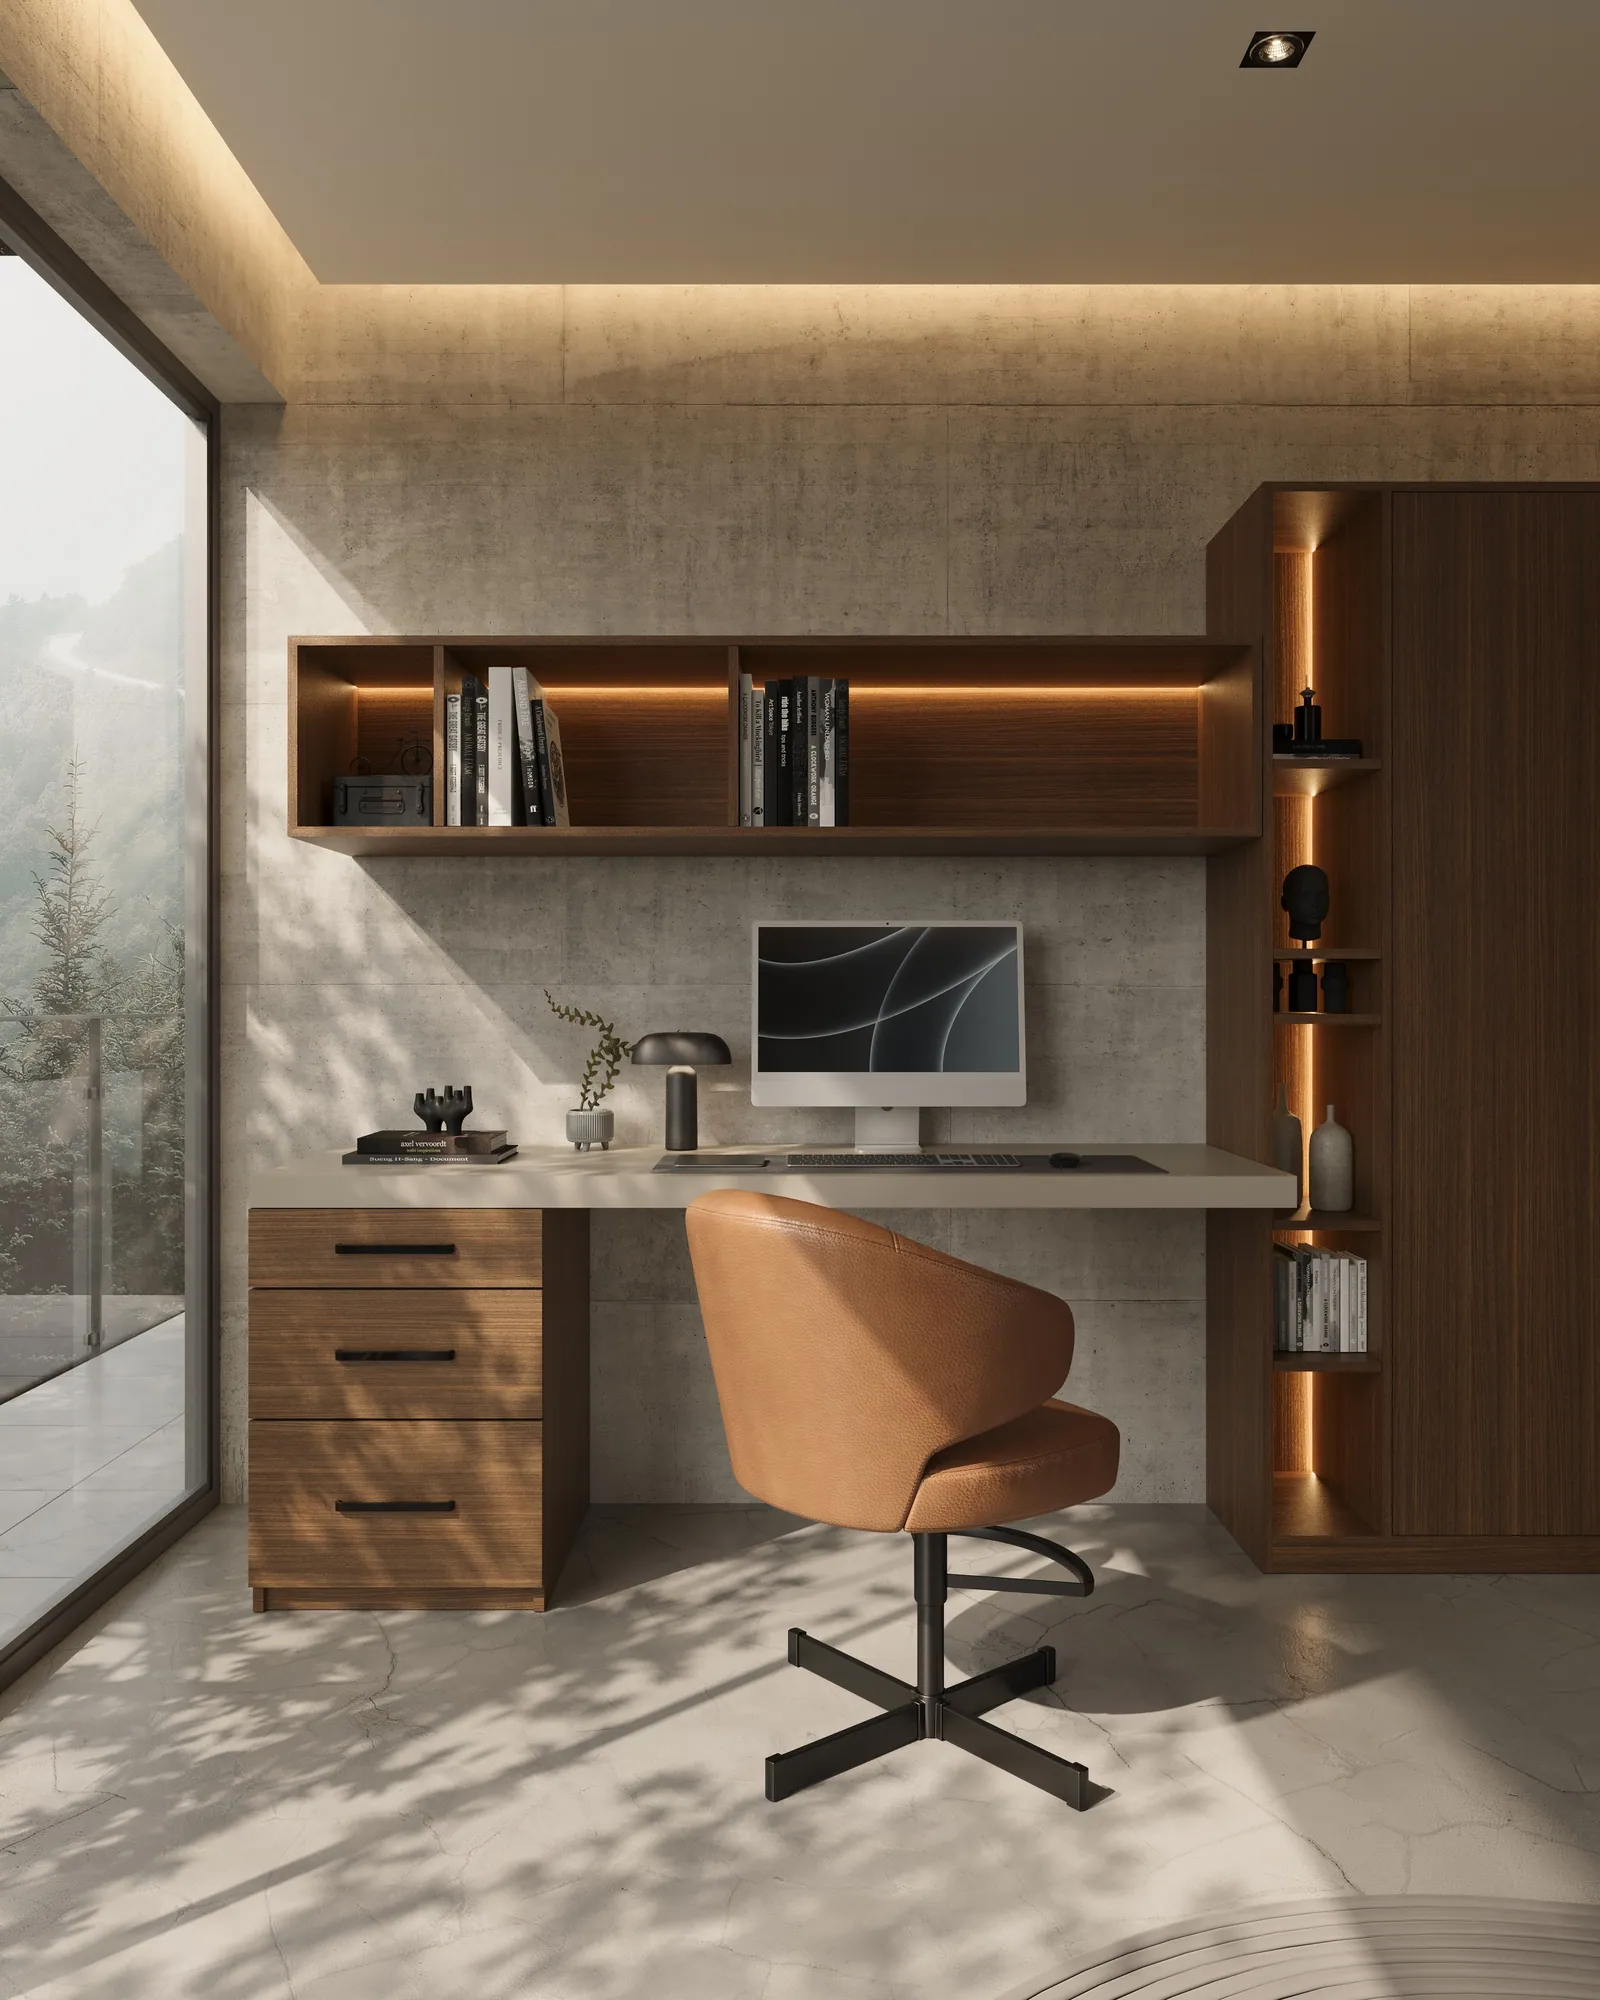
Every room in the house gets designed except the garage. On cabinetry, zoning, and hardware that turns an overflow valve into a working room.
Every room in a refined house eventually gets designed — except the one with the cars in it. The garage absorbs whatever the rest of the home cannot answer for: seasonal decor, sports equipment, the bicycle fleet, the tools, the boxes nobody has opened since the move. It is the last room to get architecture, and the first room a family actually sees on the way in and out of the house every single day.
We design garage storage systems the way we design every other room: as architecture, not shelving. The result is not a garage with more bins — it is a working room, composed, that happens to also hold two cars.
The Overflow Valve, Reconsidered
Every house has a room that receives what the rest of the plan couldn't place. In an apartment it might be a hall closet; in a Southern California home with real acreage of driveway, it is almost always the garage. Sports seasons rotate through it — surfboards give way to ski gear give way to soccer bags. Holiday decor lives there eleven months of the year. Tools, paint, and the household's mechanical life collect along whichever wall is left.
None of that is a design failure. It is simply demand without architecture. The fix is not more bins — it is the same discipline we bring to a closet or a pantry: zones with a purpose, full-height storage that ends the demand at the ceiling instead of the eye line, and concealment so the room reads as ordered rather than merely full.
Zoning a Garage Like a Room
A well-designed garage divides into legible zones rather than one undifferentiated wall of shelving. A **workshop zone** near power and light holds tools and a real workbench, drawers rather than pegboard wherever precision tools are involved. A **sports and seasonal zone** uses adjustable shelving and slatwall for bulky, irregular gear — bikes hung rather than floored, boards racked vertically. A **utility zone** conceals what should never be seen from the driveway: paint, chemicals, overflow pantry goods, locked where children or safety warrant. And a **arrival zone** near the door into the house — a bench, hooks, a drop tray for keys and mail — does for the garage what a mudroom does for the front entry.
The test of the plan is simple and unforgiving: do both cars still fit in December, when the holiday boxes are down and the ski gear is up? A garage designed only for July fails on the one day a year it matters most.
Cabinetry, Not Shelving
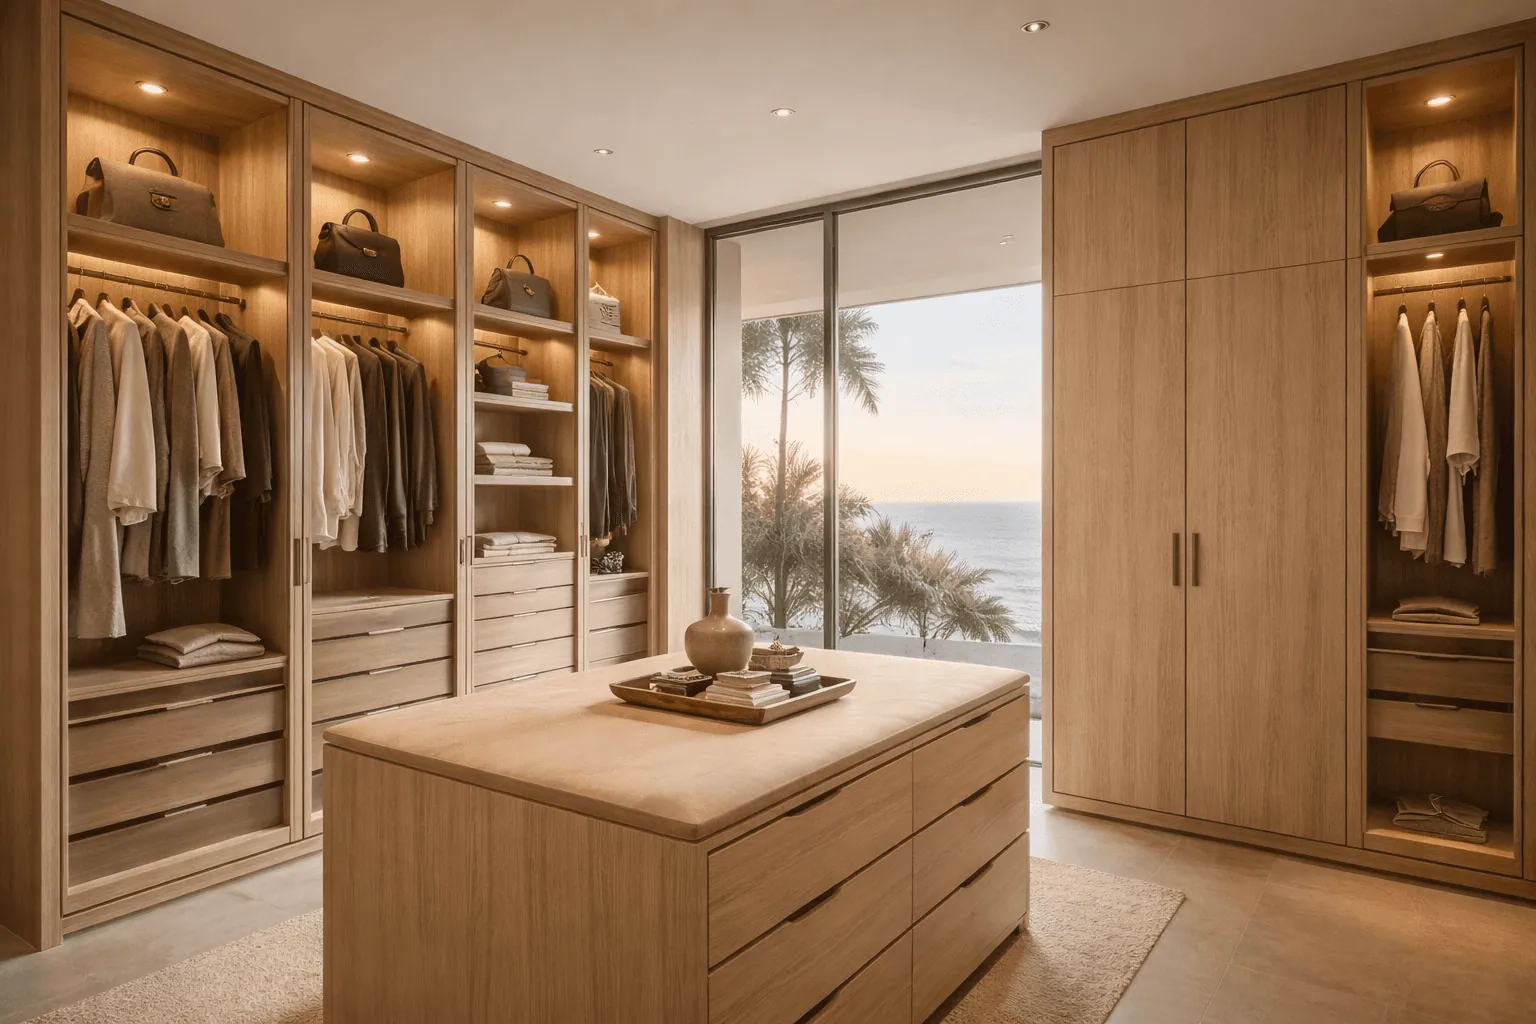
The distinction we insist on is the same one we make everywhere else in the house: cabinetry that conceals versus shelving that displays. Open shelving in a garage becomes a visual inventory of everything the household owns; cabinetry with doors turns the same contents into a wall of quiet. We compose garages with a base of full-height cabinets — doors closed, hardware silent — and reserve open shelving only for what genuinely benefits from being seen: labeled bins, a curated tool wall, the occasional trophy of a hobby worth displaying.
This is the same argument we made in The Anatomy of a Custom Closet about any room in the house: a system that stops short of the ceiling and leaves everything exposed is furniture. Millwork that runs full-height and conceals what is not beautiful is architecture — even in the garage.
Hardware Built for Real Weight
A garage system carries a different duty cycle than a closet — car doors swing into it, bikes are hung and unhung weekly, a case of water gets stacked on a shelf without a second thought. We specify accordingly: European hardware rated for genuine load, not the light-duty runners and hinges sold for closets; wall-mounted systems anchored to studs rather than drywall anchors; flooring-grade finishes on any cabinet base exposed to tire dust and the occasional drip. It is the hardest working millwork we build, and it is specified like it.
The Garage in a Family House
In Irvine households especially, the garage is where childhood accumulates — bikes outgrown in stages, sports equipment for three seasons at once, the school-project overflow. As we described in Custom Closets in Irvine, the same adjustable-architecture principle that serves a growing child's bedroom closet serves the garage: a fixed cabinet frame with shelving and hanging that reconfigures as the equipment inside it changes, year over year, without new carpentry.
The Floor and the Ceiling Deserve Design Too
A garage's storage plan does not end at the walls. The ceiling is the most under-used volume in the average home — a fixed platform system above the car line can hold seasonal decor, luggage, or kayaks entirely out of the working zone, freeing wall cabinetry for what is used weekly rather than annually. The floor deserves equal thought: a coated, cleanable surface not only looks considered, it makes the whole room easier to keep that way, and it protects the base of the cabinetry from the tire dust and drips that shorten the life of an unsealed finish. Neither addition is expensive relative to the cabinetry itself, and both are the difference between a garage that looks organized on delivery day and one that still does five years on.
Climate, Even Here
Garages are the least conditioned rooms we build into, and the climate argument applies with extra force. In Newport Beach and Laguna Beach, marine air still finds the garage even with the door closed most of the day; in Palm Springs, an uninsulated garage can swing more than fifty degrees between morning and afternoon. We specify dimensionally stable cores and sealed finishes for garage cabinetry as rigorously as for any coastal closet, because a system that cups or delaminates in a hot garage was never actually engineered for one.
Beyond the Cars
In coastal households a garage often does double duty as the wetsuit-and-board room, the surf and paddle equipment staged for a morning session before the rest of the house is awake. In desert homes it more often holds the pool and patio equipment, the golf clubs, the gear for a season that never quite ends. We design the zoning plan around the household's actual rituals rather than a generic template — the same principle behind every room we build, from a dressing room composed for a specific morning to a pantry composed for a specific kitchen. A garage is no different: it deserves to be measured against how the family actually leaves the house, not how a catalog assumes they do.
How a Garage Commission Begins
As with every Vallier room: a private in-home consultation, walking the space and cataloguing what actually needs to live there — not an inventory in the abstract, but the household's real equipment, seasons, and habits. Plans and elevations follow, zoned and drawn to the garage's real dimensions, including the swing of both car doors. Fabrication and installation are handled by our own team, and — as with any commission — investment is shaped by scale and materials rather than a price list; our honest cost guide applies the same logic here as to any room in the house.
Frequently Asked Questions
What's the difference between garage shelving and a real garage storage system?
Shelving displays; a system zones and conceals. A designed garage system divides the room into purpose-built zones — workshop, seasonal, utility, arrival — with cabinetry that closes, rather than one undifferentiated wall of open shelves.
Will custom cabinetry survive a real garage — heat, dust, car doors?
Yes, when specified for it. We use dimensionally stable cores, sealed finishes, and hardware rated for genuine load and wide temperature swings — the same discipline we apply to coastal and desert closets, extended to the least conditioned room in the house.
Can a garage system adapt as our family's gear changes?
Yes — the fixed cabinet architecture stays put while shelving, hanging, and racks reconfigure within it as bikes, sports seasons, and equipment change year to year.
Do you design garage systems as part of a whole-home commission?
Often — many clients add the garage once they see what full-height architectural millwork does for a primary closet or pantry. Others begin with the garage on its own. Either way, the standard and the in-home consultation are the same.
Ready to give the garage real architecture? Begin with a private in-home consultation across Newport Beach, Laguna Beach, Irvine, and Palm Springs. Request a design consultation or call (949) 200-6778.