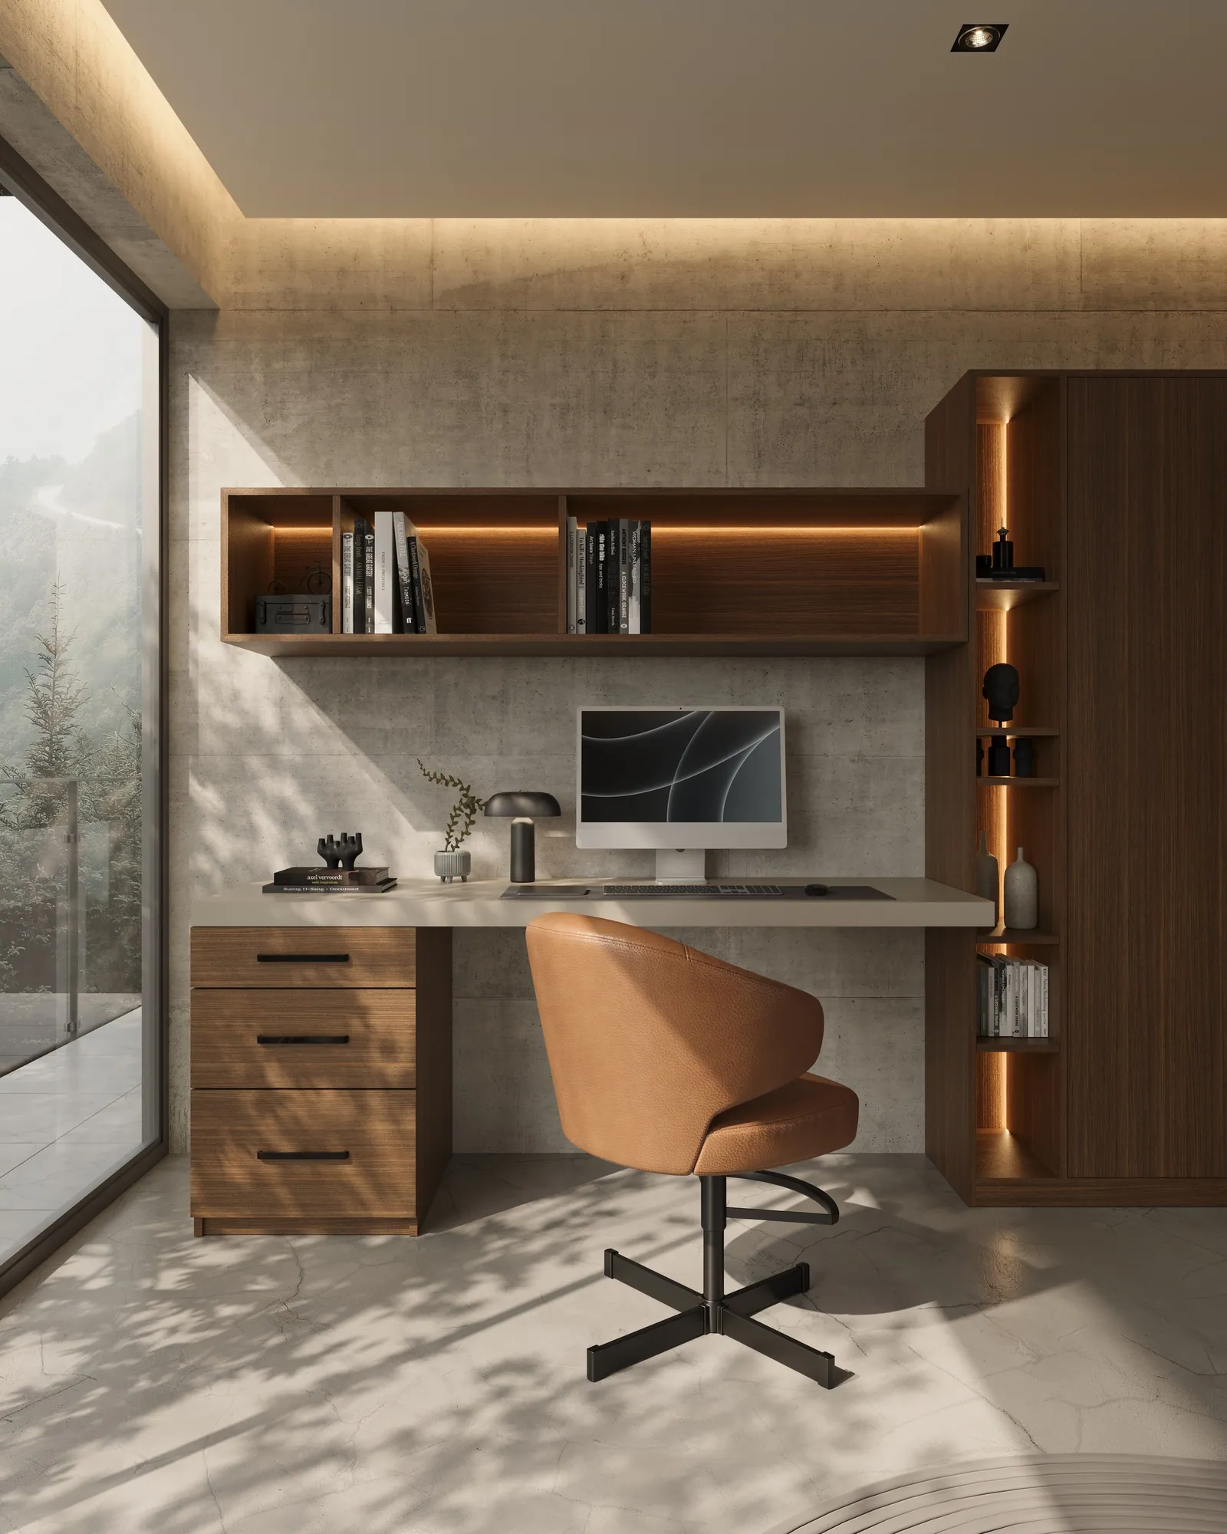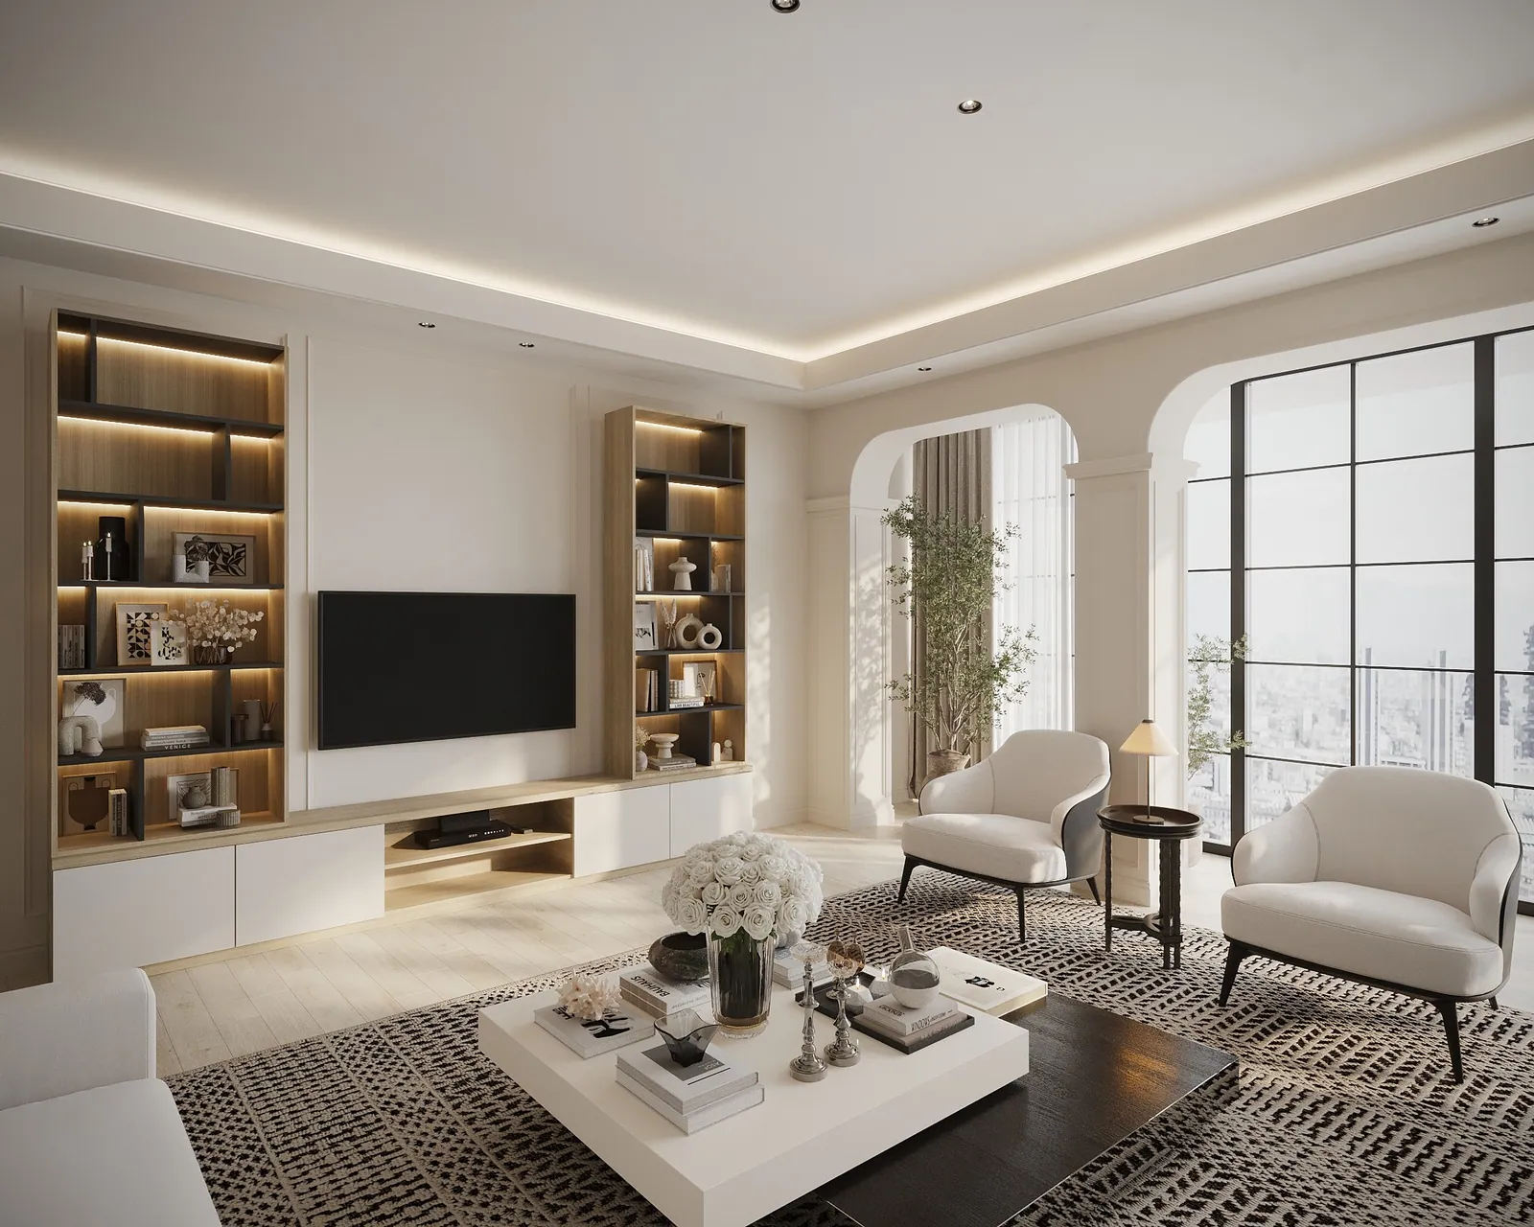
The entryway is the room a household passes through fastest and judges most — a hallway of dropped bags until it is designed as the transition it actually is.
No room in the house is used more times a day and designed less often than the entryway. It is crossed at a run in the morning and collapsed into at night, and in most houses it receives no architecture at all — a hook, a shoe pile, a bench that arrived from a catalog and never quite matched the trim. The room that makes the very first impression, on the family and on every guest, is too often the least considered square footage in the plan.
We design the entryway and mudroom the way we design every transition in a house: as architecture with a job to do. Its job is specific — to absorb the outside world in the five seconds before a household is fully home — and done properly, it does that job so quietly you stop noticing it works.
The Room Between Outside and In
An entryway is not a hallway with hooks; it is a decompression chamber between the street and the house. Shoes come off, bags come down, keys and mail find a home, and the version of a person that was just in the world is quietly replaced by the version that lives here. When that transition has no architecture to support it, it happens on the floor — a pile by the door, a chair pressed into service as a coat rack, a household perpetually mid-arrival.
Designed as a room, the entryway resolves the transition in one composed gesture: a place to sit, a place for shoes, a place for bags, a place for what should never make it further into the house. The measure of success is not how impressive the millwork looks in a photograph — it is whether the front hall is clear by seven o'clock on a Tuesday.
The Bench: The Room's Center of Gravity
Every well-composed entryway is organized around a bench, and the bench is doing more work than it appears to. Sitting to remove shoes is a small mercy that changes how the whole room is used — without it, shoes come off standing, balanced awkwardly, usually leaving a mark on the wall within a year. We build the bench at 18–19 inches high, deep enough for a genuine seat at 16–18 inches, with storage beneath rather than open space: a hinged lid over a shoe cubby, or drawers sized for the household's actual footwear, concealed rather than displayed.
One Cubby Per Person
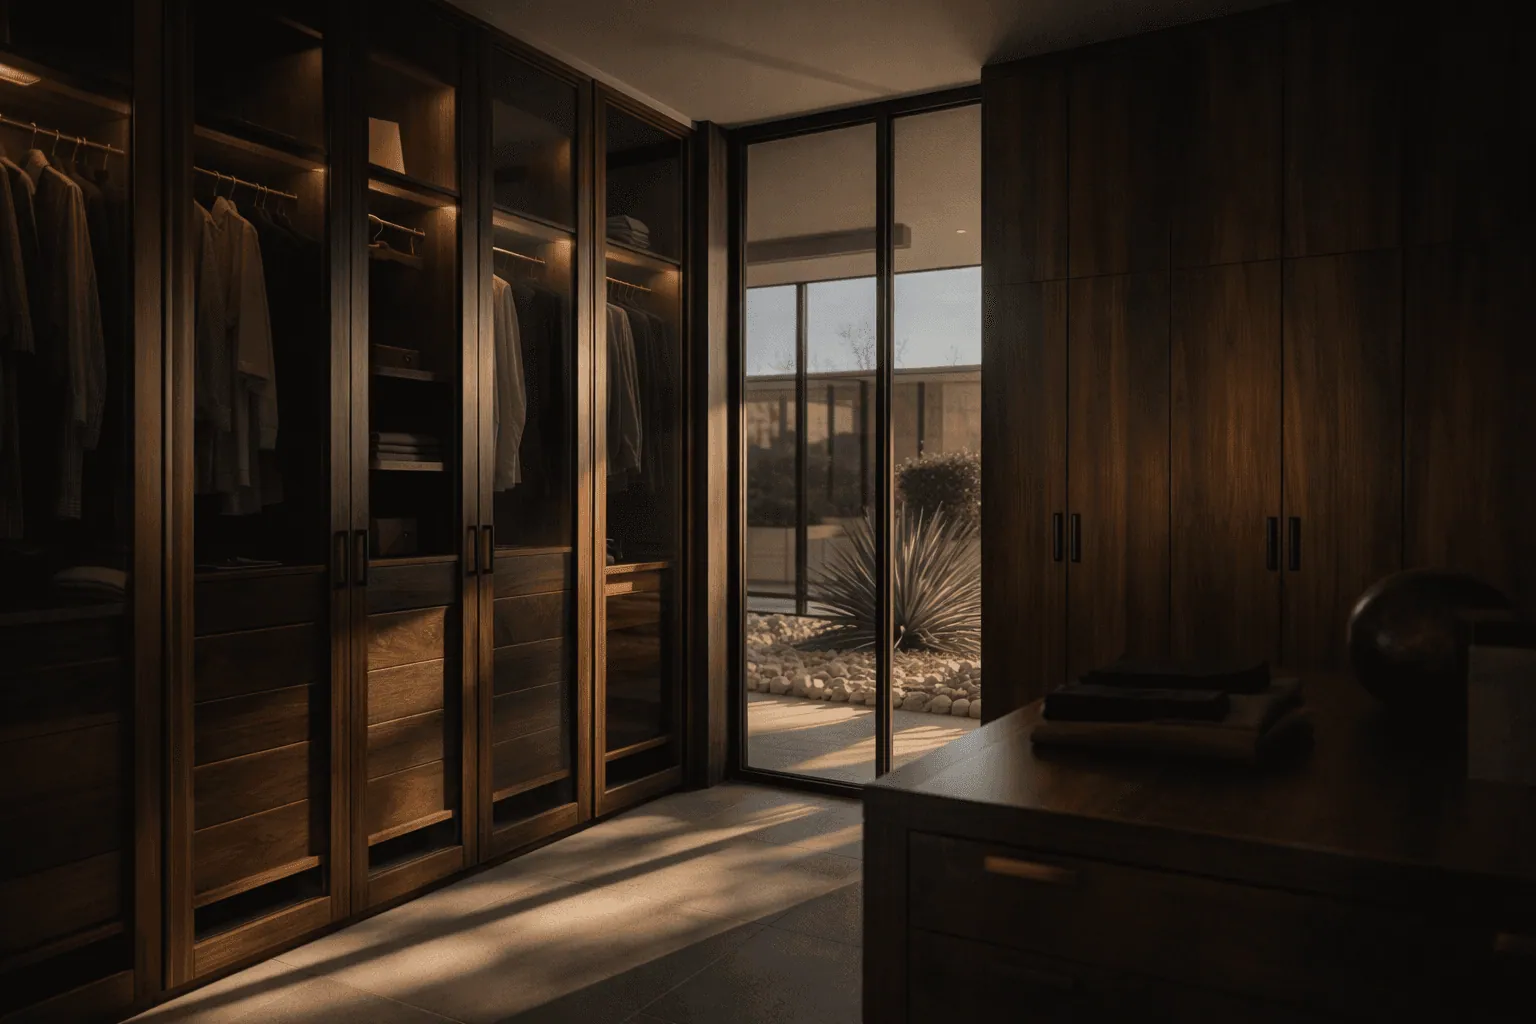
The single design decision that transforms a family entryway is assigning storage by person rather than by category. A shared coat closet and a communal shoe pile force negotiation every single morning; a cubby, hook, and drawer assigned to each member of the household — sized to a child's reach as readily as an adult's — removes the negotiation entirely. We compose this the same way we compose a children's closet, described in Custom Closets in Irvine: a fixed architectural frame with individual zones that can be relabeled and reassigned as children grow, without new carpentry.
Hooks deserve two heights in a family entryway — one for adults, one within a child's reach — so a five-year-old can hang their own coat without help, which matters more to daily household peace than most of the finishes in the room.
Shoes: The Room's Real Logistics Problem
Shoes are the entryway's highest-volume, most awkwardly shaped inventory, and they deserve the same eye-level logic we apply to a pantry or a closet. Everyday shoes belong low and open, within the bench or in shallow cubbies at 13–15 inches deep — accessible without bending far or opening a door. Off-season and occasion shoes move to closed cabinetry above, out of the daily rotation but not out of the house. Ventilation matters here more than in almost any other cabinet we build: a closed shoe cubby with no airflow becomes a closed shoe cubby with an odor problem, so we detail discreet ventilation gaps or louvered panels into every shoe-storage face.
What Should Never Make It Past the Door
A well-designed entryway intercepts more than shoes and coats. Mail and keys want a shallow catch-all drawer or a designated tray, so they stop colonizing the kitchen counter. Umbrellas want a lined, drained cubby rather than a leaning pile against the wall. Dog leashes, sunscreen, sports equipment on its way to the car — every household has its own category of things that belong exactly here and nowhere else in the house, and the entryway should be designed around the specific list rather than a generic template. We ask about this list at the consultation the same way we ask about a wardrobe: not what an average household owns, but what yours actually does.
Materials Built for Real Traffic
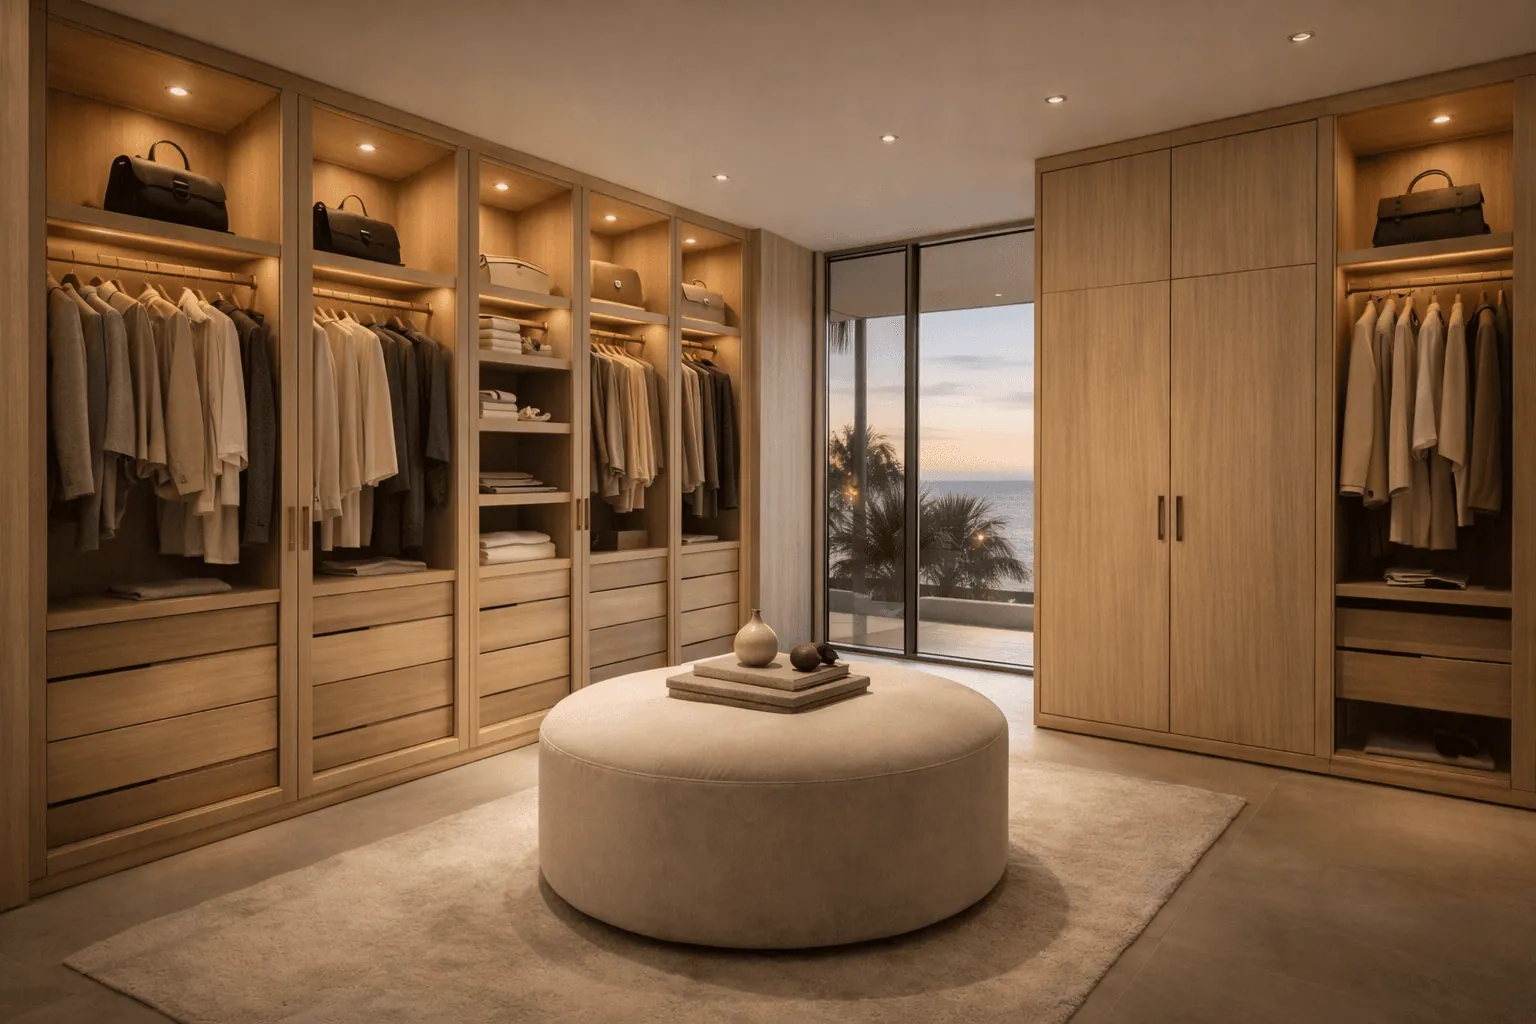
No room in the house takes more direct abuse than the entryway — wet shoes, dropped bags, a dog shaking off rain, backpacks thrown rather than placed. We specify accordingly: sealed, water-resistant finishes on the bench and lower cabinetry, hardware rated for hundreds of thousands of cycles on the doors children swing daily, and durable flooring transitions detailed into the millwork rather than left as an afterthought where wet feet meet dry hardwood. This is the same principle we apply to garage storage systems next door — the hardest-working millwork in the house is specified like it, not treated as a lower-stakes cabinet because the room is small.
The Coastal and Desert Entryway
Climate edits this room as directly as any other. In Newport Beach and Laguna Beach, the entryway is often also the room that intercepts sand, salt spray, and wet wetsuits on the way in from the beach — we detail a rinse-friendly zone with sealed, sloped surfaces and drainage-conscious materials, the coastal specification we described for Laguna Beach extended to the room that meets the outdoors first. In Palm Springs, the priority shifts to pool and patio gear — towels, sunscreen, sandals — with ventilation and UV-considered finishes for a room that often sits against a sun-facing door.
Small Entries, Solved
Not every home has room for a full mudroom, and a narrow front hall deserves the same discipline we bring to any compact room: full-height millwork rather than a single low bench, hooks doing double duty as the only storage register where floor space genuinely does not exist, and a shallow bench — as little as 10–12 inches deep — that still provides a place to sit without consuming the hallway. A narrow entry composed this way outperforms a larger one left unplanned, the same lesson we apply to reach-in closets: every inch on a small wall must earn its place.
How an Entryway Commission Begins
As with every Vallier room: a private in-home consultation, walking the space and cataloguing the household's actual morning and evening rituals rather than a generic checklist. Plans and elevations follow, zoned by person and by category, built in the same materials as the rest of the house so the entryway reads as architecture rather than an accessory bolted onto the front door. Fabrication and installation typically complete in a matter of weeks; for investment context across any room in the house, our honest cost guide applies the same logic here.
Frequently Asked Questions
What is the ideal height for an entryway bench?
18–19 inches, matching a standard chair height, with 16–18 inches of seat depth. Storage below — a hinged lid or drawers — should be sized to the household's actual shoe collection rather than a generic assumption.
How do you organize a mudroom for a family with kids?
One cubby, hook, and drawer per family member, with hooks set at two heights so children can hang their own coats. The architecture stays fixed while assignments shift as children grow — the same adjustable-frame principle we use for children's closets.
How do you prevent shoe storage from smelling?
Ventilation designed into the cabinetry — discreet gaps or louvered panels on any closed shoe cubby — plus keeping the daily rotation open and low, with only off-season shoes stored in closed cabinets above.
Can a narrow entryway still get custom millwork?
Yes — a shallow bench as little as 10–12 inches deep, full-height storage, and hooks doing the heavy lifting where floor space is limited. A well-composed narrow entry consistently outperforms a larger, unplanned one.
Ready to give the entryway real architecture? Begin with a private in-home consultation across Newport Beach, Laguna Beach, Irvine, and Palm Springs. Request a design consultation or call (949) 200-6778.