Most closets in a house are not walk-ins — they are a wall with a door. On designing reach-in closets that outperform rooms twice their size.
Walk-ins get the photographs. Reach-ins run the house. In any home with more than one bedroom, most of the storage a family actually touches every day lives behind a single door on a single wall — the guest room closet, the kids' closets, the linen wall in the hallway, often the primary closet itself in older or more modest houses. It is the most common room we design, and the most consistently underdesigned room in America.
The reason is architectural laziness disguised as economy: a reach-in is assumed to be a rod, a shelf, and a fight with wire baskets. Treated instead as architecture — full-height millwork composed for one wall in one room — it becomes something else entirely: a small space that performs like a much larger one.
The Reach-In Is Not a Small Walk-In
The instinct is to design a reach-in as a shrunken version of a walk-in — the same zones, compressed. The better instinct is to recognize it as a different instrument entirely. A walk-in trades floor area for circulation; a reach-in has none to trade, so every decision must earn its depth. There is no aisle to forgive an awkward shelf, no corner to hide a mistake. As we argued in The Anatomy of a Custom Closet, the test of custom work is at the edges — and in a reach-in, there is nowhere but the edges.
Done well, a reach-in composed as full-height millwork routinely outstores a poorly planned walk-in twice its width — a claim we make plainly in our walk-in dimensions guide, and one worth repeating here from the other side.
The Door Decides Everything
More reach-in closets fail at the door than anywhere else in the cabinet. Sliding doors — the builder-grade default — conceal exactly half the closet at all times; reaching the far side means shuffling a panel across the very shelf you need. Bifold doors open further but fight their own hardware within a decade. Hinged doors that swing the full width, or pocketing doors that vanish into an adjacent wall, are the only options that show the entire wall at once. In a room this small, half-access is not a minor inconvenience; it is half the closet.
Composing the Wall
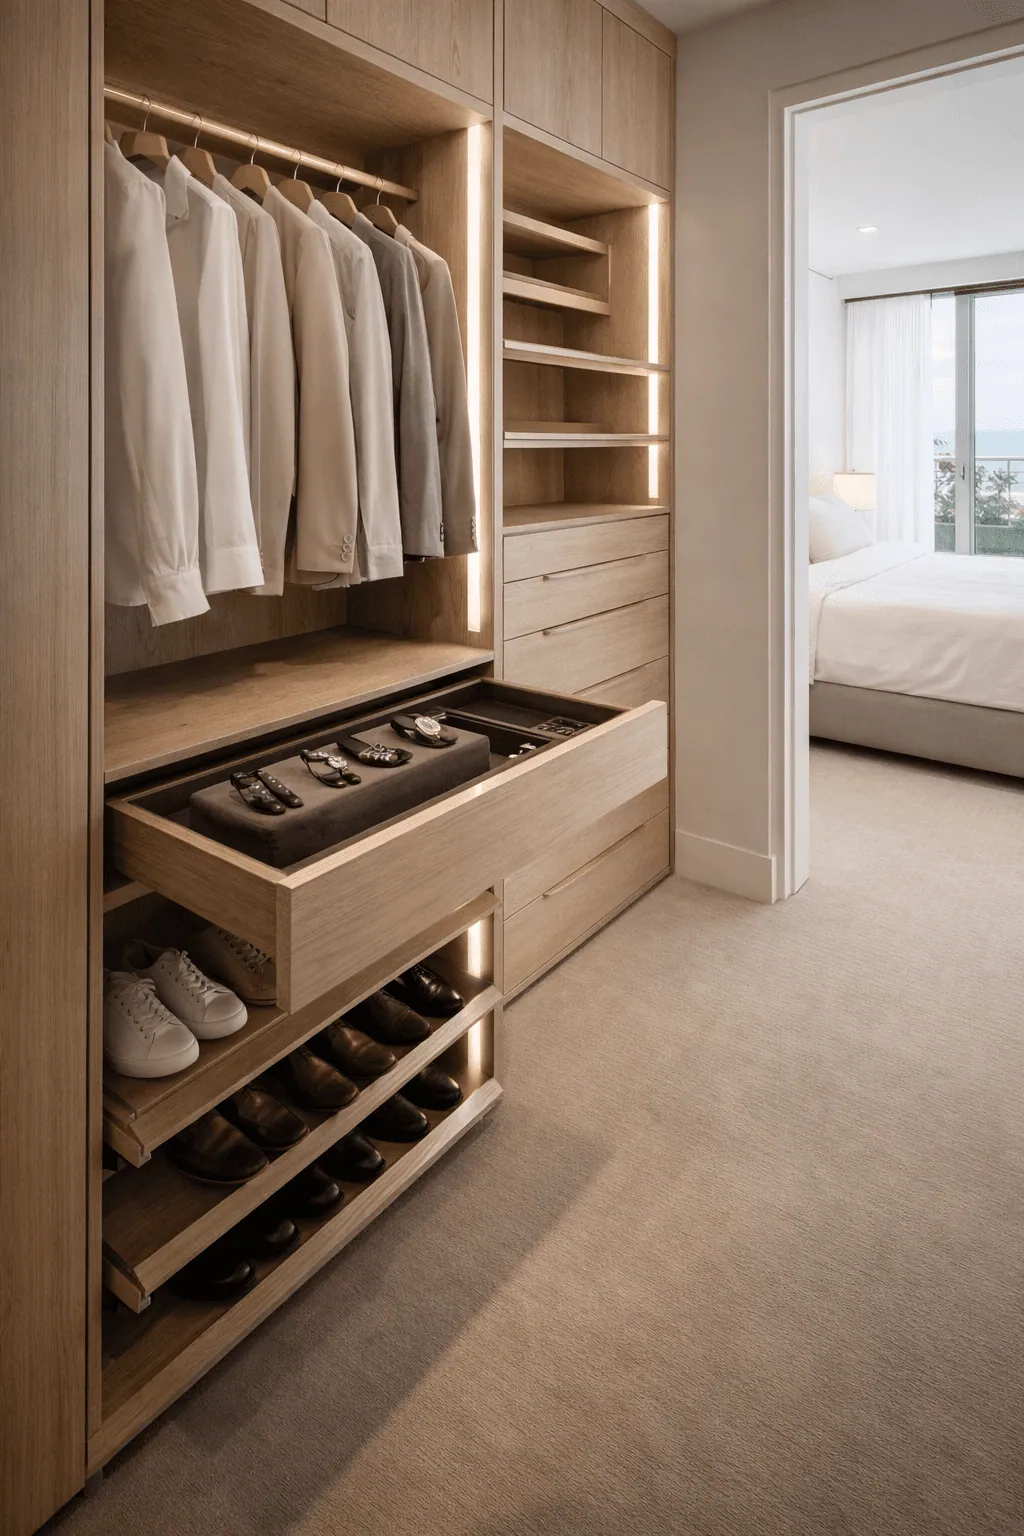
A reach-in wall is designed exactly like a walk-in wall, at the same 24-inch cabinet depth for hanging and 12–16 inches for shelving — the difference is that every inch of width must be assigned a job, because there is no second wall to absorb an afterthought. Double-hang carries the daily rotation nearest the door; long-hang holds what genuinely needs the height, allocated honestly rather than by habit; drawers take the small and the concealed. Where the wardrobe is modest, we compress the plan further still: a single hanging bay flanked by a drawer stack and an open shelf tower, all running floor to ceiling, no wasted register.
Adjustability matters more here than in any larger room, because a reach-in often serves a life stage that changes — a guest room becomes a nursery, a child's closet grows with the child, as we described for our Irvine family clients. Shelves and rods that reconfigure within a fixed architectural frame let the wall serve its second decade as well as its first.
Light and Depth Where There Is No Room to Spare
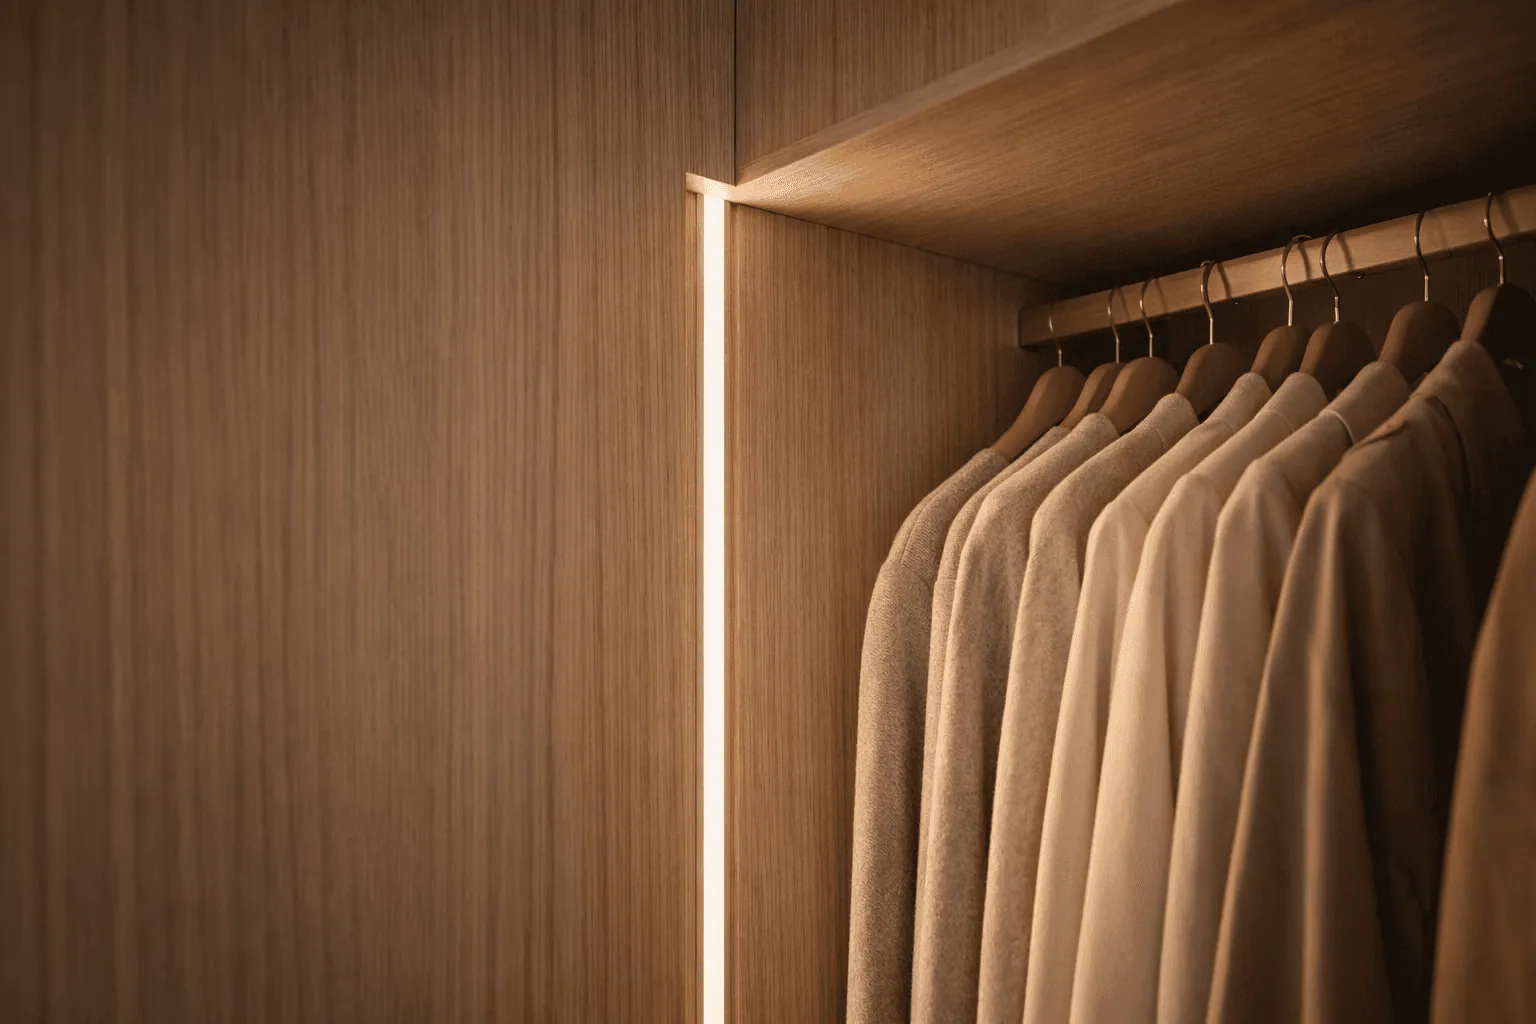
A reach-in closet with no interior light is a closet used by feel — precisely the room where integrated lighting earns its keep most. A single vertical LED strip at one upright, warm and true-color, turns a dim box into a legible wall; the cost is modest and the transformation is total. Shelving deeper than 16 inches has nowhere honest to hide its back row in a reach-in the way it might in a larger walk-in, so we hold the line harder here: shallow, dense, and lit.
The Corner Reach-In and the Odd Wall
Not every reach-in gets a clean rectangular wall. Older homes and cottages — the housing stock we described in our Laguna Beach work — often offer an angled wall, a chimney breast intruding on one side, or a closet interrupted by a window that was never meant to share the space. These are not reasons to default to a wire kit; they are reasons to draw the millwork by hand. A shallow return around an intrusion, a scribed panel following a raked ceiling, a hanging bay narrowed by six inches to clear a window reveal — none of this is available from a catalog, and all of it is routine for architecture designed for one wall alone.
The Guest Room and the Nursery
Two reach-ins deserve special mention because they are so often ignored. The guest room closet is usually the last cabinet touched in a renovation and the first one a visiting parent judges — a shame, since a well-composed reach-in costs a fraction of a primary suite and reads as equally considered. The nursery closet is asked to do the most growing of any room in the house; designed on adjustable architecture from the start, it serves a crib-height wardrobe today and a school-age one in six years without a single new cabinet.
What a Reach-In Should Never Do
Two habits do more damage to a reach-in than any material choice. The first is treating the top shelf as a junk drawer with altitude — a flat, undivided shelf above the rod becomes an archive of forgotten bags and single gloves within a year. We divide it: a shallow cubby run, or a single deep bin for genuinely seasonal items, rather than open expanse. The second is ignoring the floor. A reach-in with nothing below knee height wastes the densest, easiest-to-reach real estate in the cabinet; a bank of drawers there, rather than a void beneath a hanging rod, routinely doubles the wall's useful storage without adding an inch of depth.
Materials That Earn a Small Room
Because a reach-in is compact, it is tempting to specify it as an afterthought — the room where budget gets recovered. We specify it exactly as we specify a primary suite: dowelled joinery over cam locks, European oak and balanced veneers, hardware rated for real cycles. A hallway reach-in opened by every member of the household for a decade is not a low-stakes cabinet; it is one of the hardest-working pieces of millwork in the house.
How a Reach-In Commission Begins
The process is the same private in-home consultation as any Vallier room, scaled to the wall: we measure the opening, the ceiling, and the actual wardrobe it must hold, then draw millwork specific to that wall alone. Many clients add reach-ins to an existing primary-suite commission once they see what full-height architecture does to a single closet; others begin here, room by room, across a house. Fabrication and installation typically complete in a matter of weeks rather than the eight typical of a full walk-in — for cost context across both, see our honest cost guide.
Frequently Asked Questions
What is the difference between a reach-in and a walk-in closet?
A reach-in is accessed from outside the closet, along a single wall, with no floor space inside for circulation. A walk-in has an interior aisle you enter. Done as full-height millwork, a reach-in can store as much as a modest walk-in with none of the aisle tax.
Are sliding doors a good idea for reach-in closets?
Generally not for daily-use closets — they conceal half the wall at all times. Hinged doors that swing the full width or pocketing doors that disappear into an adjacent wall give complete access and are worth the small extra cost.
Can a reach-in closet include a drawer system?
Yes, and it should. Drawers concentrate what should be concealed — folded items, accessories — and free the hanging registers for what genuinely needs to hang. A composed reach-in usually pairs one hanging bay with a drawer stack.
Is custom millwork worth it for a small closet?
Often more so than for a large one — every inch of a small wall must work, and full-height architectural millwork routinely outperforms a wire-shelf kit by a wide margin, at a modest fraction of a walk-in's investment.
Ready to give a small wall real architecture? Begin with a private in-home consultation across Newport Beach, Laguna Beach, Irvine, and Palm Springs. Request a design consultation or call (949) 200-6778.