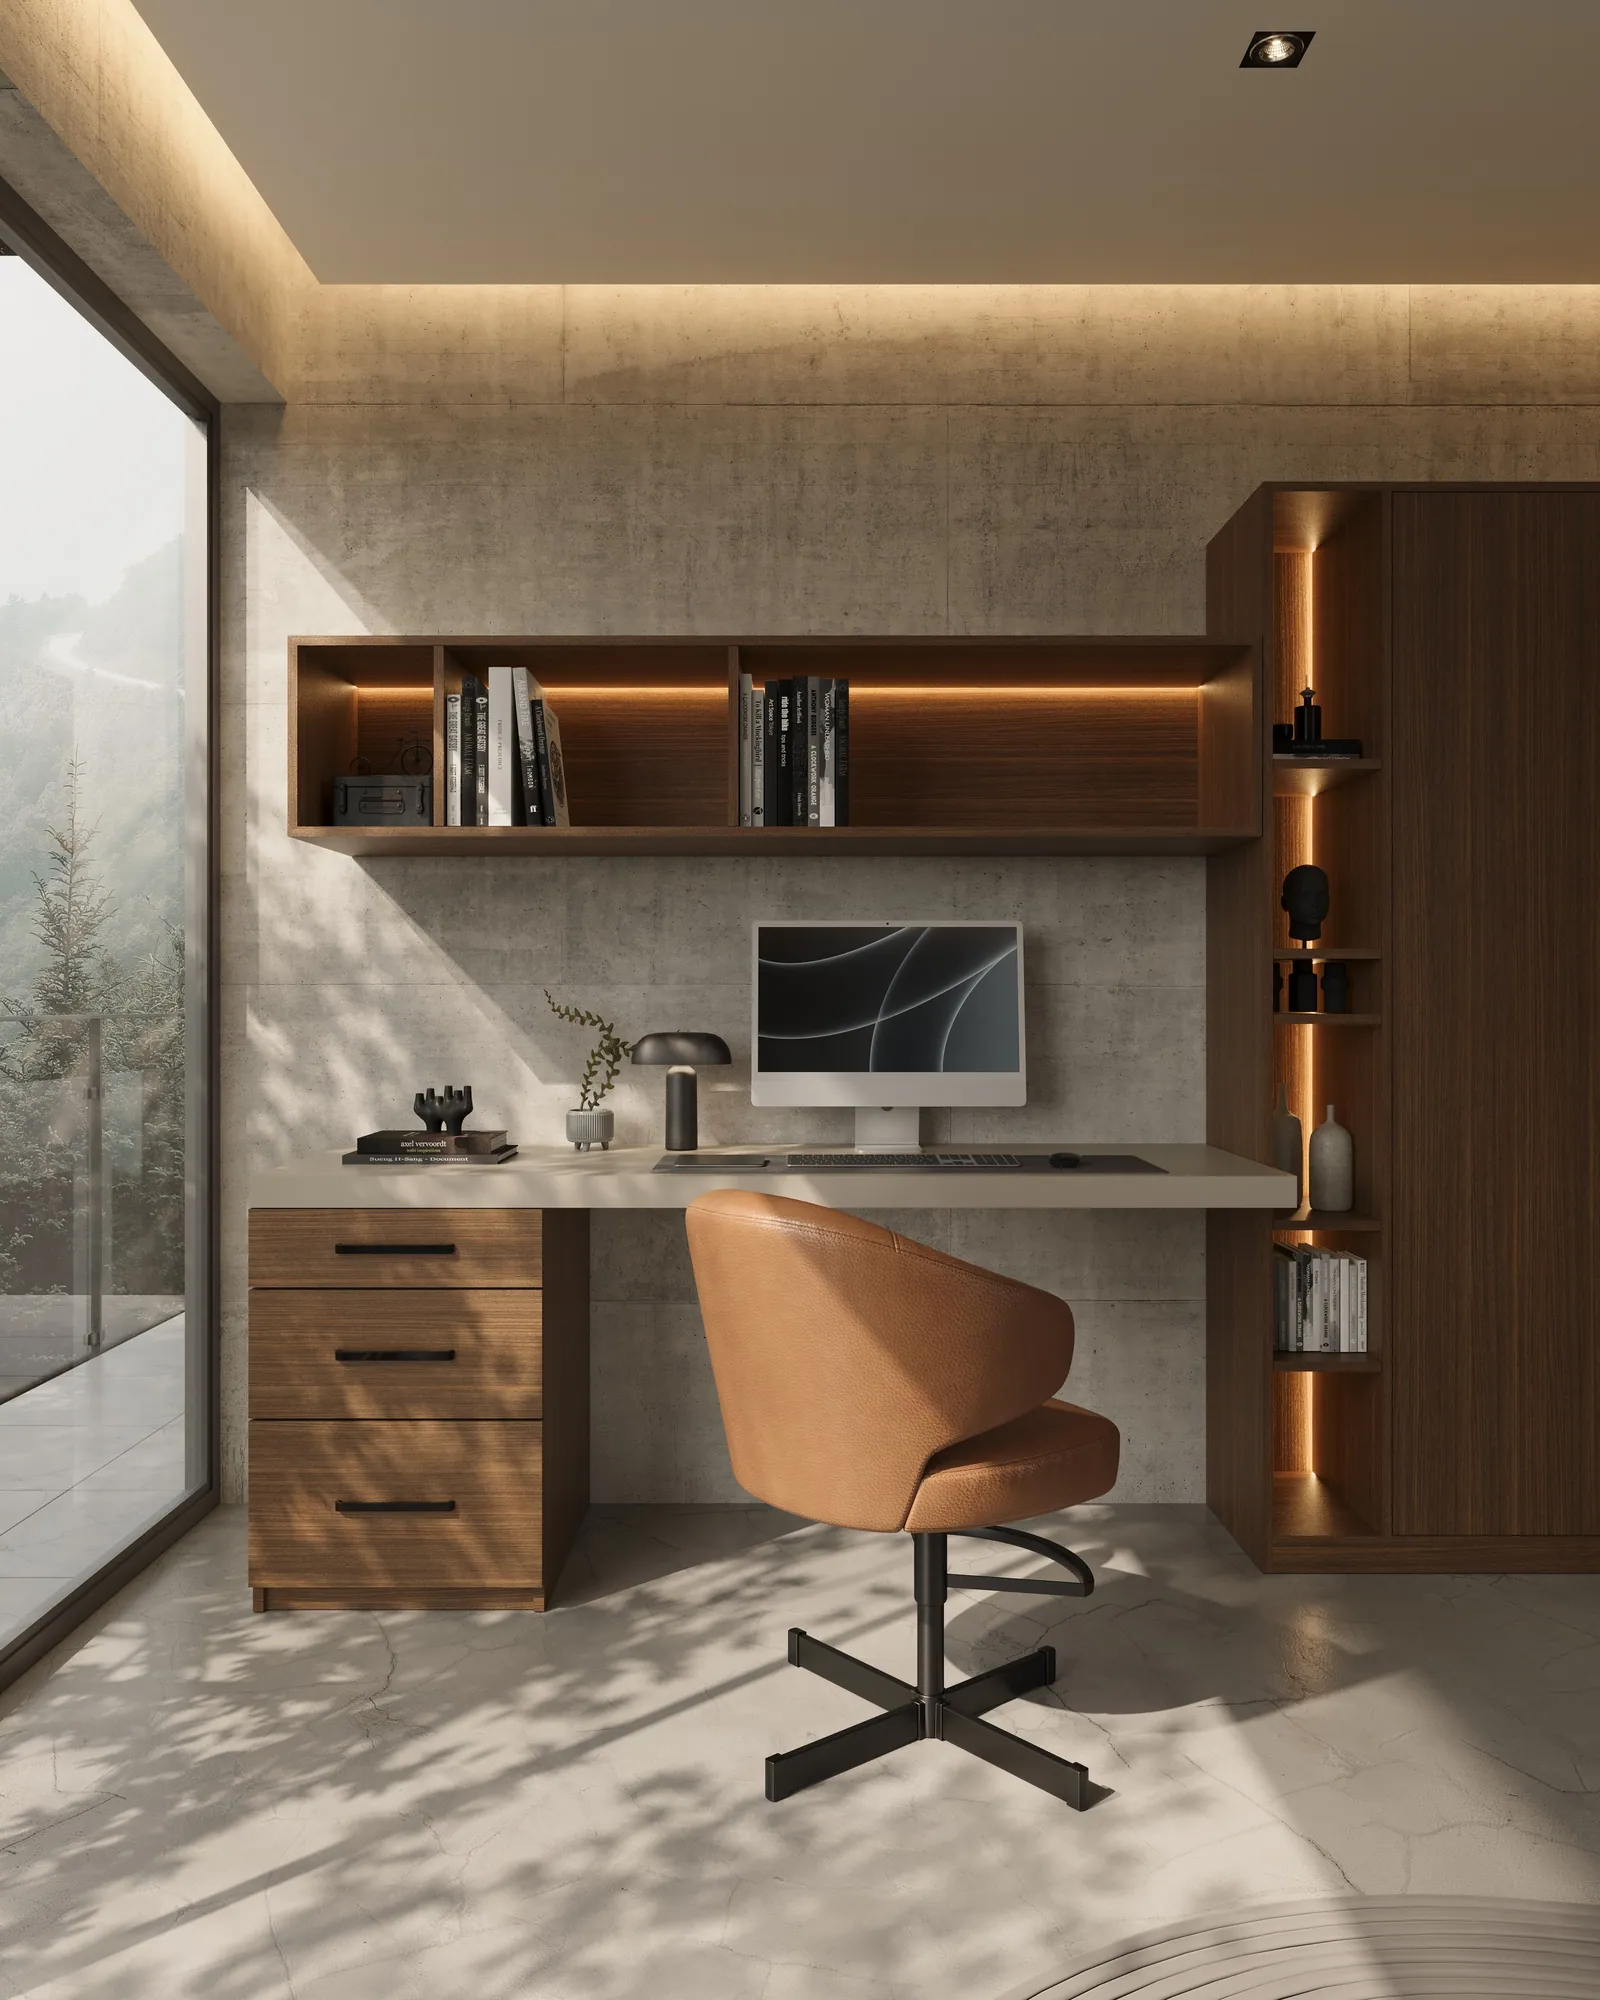
Every number that matters in a walk-in closet — minimum sizes, aisle clearances, hanging heights, island rules, shelf depths — and the proportion that numbers alone can't buy.
Every walk-in closet that fails was measured. The numbers were all there — square footage, linear feet, rod heights — and the room still turned out cramped, dim, or simply wrong. Because dimensions are necessary and not sufficient: they are the grammar of a room, not its meaning.
Still, the grammar must be learned. After more than five decades of designing dressing rooms across Southern California, we know exactly which numbers make or break a walk-in — and which ones the industry repeats without thinking. This is the complete reference: minimum sizes, layout dimensions, clearances, hanging heights, shelf depths, island rules, and the vertical budget of the room. Bring it to any designer you interview, including us.
The Short Answers
For readers who came for the numbers, here they are — each defended in detail below:
- Absolute minimum walk-in: 4 × 4 ft (120 × 120 cm) — one wall of storage, snug.
- Comfortable single-sided walk-in: 4.5–5 ft wide × 6 ft deep (140–150 × 180 cm).
- Two-sided (galley) walk-in: at least 6.5–7 ft wide (200–215 cm) so both walls work and an aisle survives.
- True dressing room: from about 10 × 10 ft (3 × 3 m); an island wants this or more.
- Aisle clearance: 36 in minimum, 42 in comfortable (90–110 cm).
- Double-hang heights: rods at roughly 40 and 80 in (102 / 205 cm); long-hang rod at 66–70 in (168–178 cm).
- Closet shelf depth: 12–16 in (30–40 cm); shoe shelves 13–15 in (33–38 cm) deep.
- Island: minimum 36 in (90 cm) of clear aisle on all four sides; top height 36–40 in (92–100 cm).
Minimum Walk-In Closet Dimensions, Honestly
The phrase “walk-in” promises exactly one thing: that you can walk in. The honest minimum for that promise is about 4 × 4 feet — a single wall of hanging and shelving opposite the door, with just enough floor to stand and turn. It works, but it is a closet you visit, not a room you use.
At 4.5 to 5 feet of width, a single-sided walk-in begins to breathe: storage on one long wall, a clear aisle, the door swinging without negotiation. Give it 6 feet or more of depth and the end wall joins the composition — an L of storage, a mirror, or a window left in peace.
The two-sided galley — storage facing storage — is where most primary walk-ins live, and where most mistakes are made. Two runs of storage at 24 inches deep each consume 48 inches before anyone walks anywhere. Add the minimum 36-inch aisle and the room must be at least 84 inches — 7 feet — wide. Squeeze below that and one wall of the closet becomes decorative: you cannot open its drawers while a human exists in the aisle. If the room is 6 feet wide, the honest design is single-sided with shallow shelving opposite, not a false galley.
From about 10 × 10 feet, the walk-in graduates into a dressing room — the category we explored in Custom Walk-In Closets: Composing a Room — with space for an island or bench, true circulation, and the composure that makes the room a destination rather than a corridor.
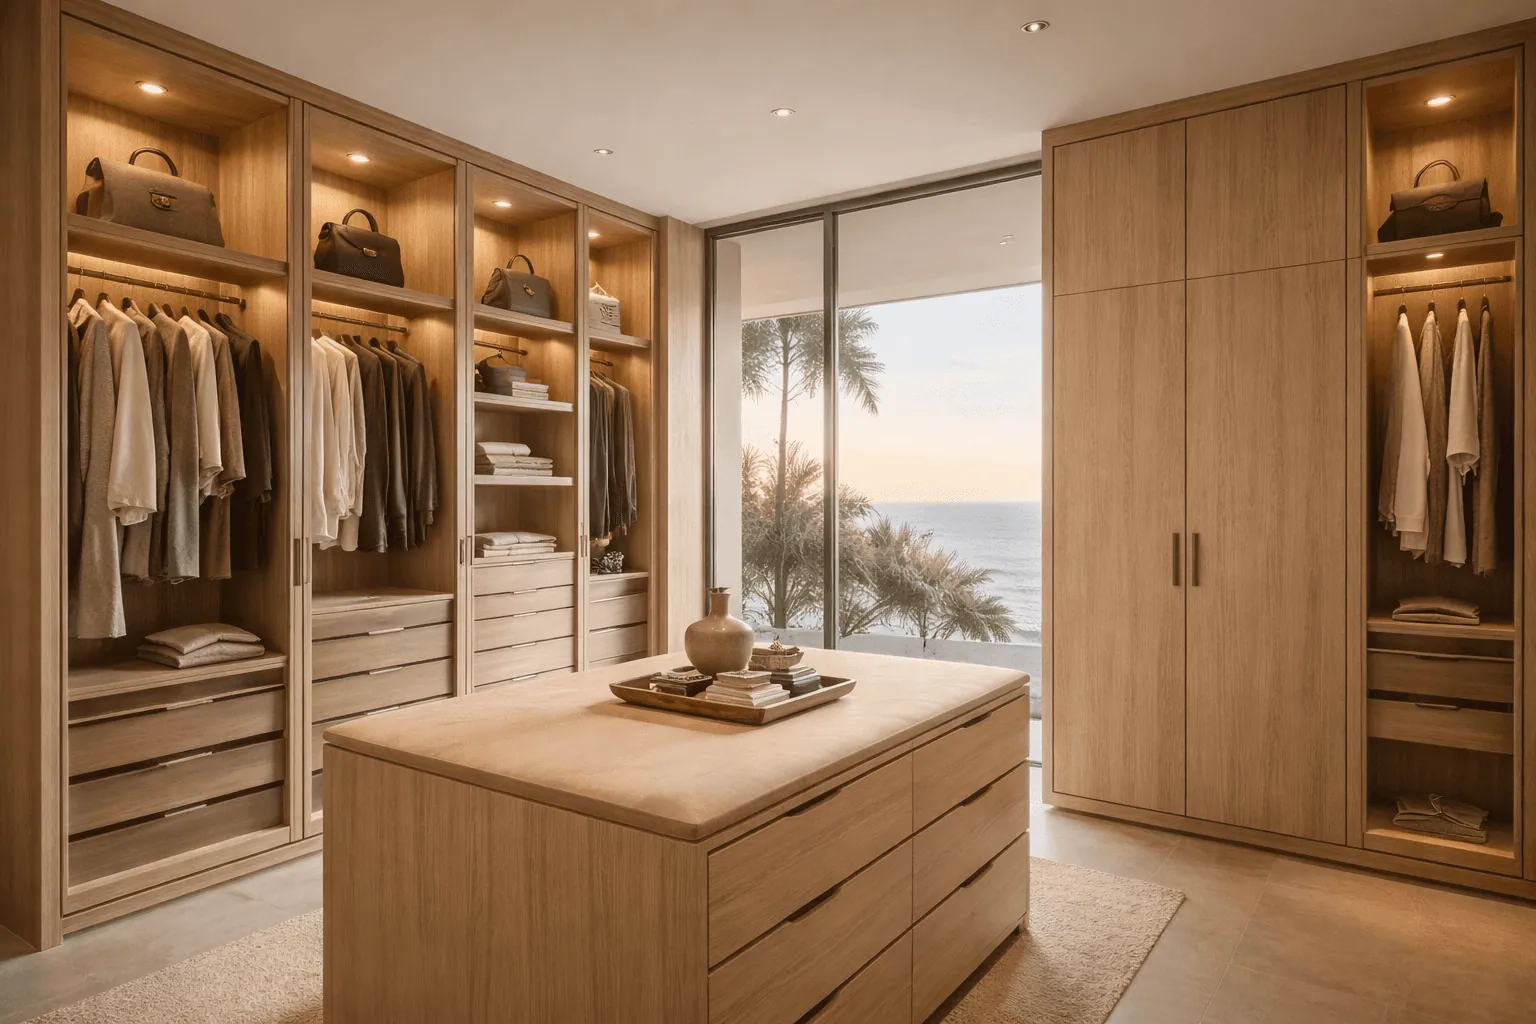
The Three Layouts and Their Numbers
Single-wall. One run of storage, 24 inches deep, along the room's long side. Minimum room width: about 54 inches (137 cm) — 24 for the system, 30 to stand. Comfortable: 60 inches and up. The single-wall is underestimated; with full height and disciplined zoning it outperforms many false galleys.
The L. Two adjacent walls, one corner. The corner is the whole design problem: a blind corner buries 4 square feet of storage alive, while a designed corner — angled face, open shelving return, or simply conceding the corner to a full-height cabinet accessed from one side — keeps every centimeter honest. Minimum practical footprint: about 6 × 6 feet. The L suits rooms with a window worth keeping, since it leaves one or two walls calm.
The U. Three walls, two corners, the full dressing-room effect. The arithmetic compounds: two 24-inch runs facing each other plus the minimum aisle demands 7 feet of width, and the end wall adds its own depth. Below roughly 7 × 8 feet, a U is a costume of a dressing room rather than the thing itself. At 10 × 10 and beyond, it is the finest layout there is.
Clearances: The Numbers That Make or Break
Clearance is the difference between a room and a squeeze. The working aisle minimum is 36 inches (90 cm); at 42 inches (107 cm) two people coexist and a drawer opens while someone passes. Below 30 inches, the closet is worn, not walked.
Drawers demand their arithmetic: a full-extension drawer projects up to 22 inches (56 cm), and a human bending to use it occupies another 20. Facing drawer banks across a 36-inch aisle therefore cannot open simultaneously — acceptable for one person, a negotiation for two. We stagger drawer banks diagonally across the room so mornings never collide.
Doors: an inswing door consumes a quarter-circle of the floor — in small walk-ins, convert to a pocket or outswing and reclaim up to 9 square feet. The opening itself wants 28–32 inches clear; anything less turns a laundry basket into a siege engine.
Hanging Heights: The Vertical Grammar
Hanging is composed in three registers. Double-hang — two rods, one above the other at roughly 40 and 80 inches (102 / 205 cm) — carries shirts, blouses, folded-over trousers, and jackets, and delivers the highest density per linear foot in the room. Long-hang — one rod at 66–70 inches (168–178 cm) — serves dresses, coats, and gowns; allocate honestly, since long-hang is the most commonly over-provisioned zone in America. Medium-hang at 54–60 inches suits trousers hung full-length by the cuff, the connoisseur's method.
Two clearances matter more than the heights themselves: at least 3 inches between the rod and the shelf above it, or hangers scrape; and 36–40 inches of vertical for shirts, 42–46 for jackets, measured hanger to bar. Rod depth centers at 12 inches from the back wall inside a 24-inch cabinet, so shoulders hang free of the doors.
Garment length varies by wardrobe, not by chart — which is why our process begins by measuring the actual clothes. For the rod heights on their own, including reach limits and the clearance above each rod, see how high a closet rod should be. A wardrobe of maxi dresses and a wardrobe of tailoring produce two different rooms from the same square footage.
Shelves, Drawers, and Shoes
Shelves. Closet shelving performs best at 12–16 inches (30–40 cm) deep — enough for folded knitwear (a folded sweater is roughly 12 × 14 inches), never so deep that a second row hides behind the first. Vertical spacing for folded stacks: 10–14 inches; taller and stacks topple, shorter and nothing fits. Spans beyond 32 inches (80 cm) want thicker shelf stock or a mid-support, or the shelf learns to smile.
Drawers. Widths of 24–30 inches (60–75 cm) balance capacity against sag and pull-weight. Depths by content: 4–6 inches for jewelry and small leather goods (velvet-lined, divided), 6–8 for shirts and knits, 10–12 for bulky items. Full-extension, soft-close runners are not a luxury; they are the difference between using the back of the drawer and donating it.
Shoes. Flat or angled shelves at 13–15 inches deep; vertical intervals of 6–7 inches for flats and sneakers, 8–9 for heels, 16–20 for boots. A pair occupies 8–10 inches of width — count the collection honestly, add twenty percent, and design for that number. Angled displays present beautifully but cost roughly a third more vertical space; in compact rooms, flat and dense wins.
The Island: Numbers That Earn the Floor
The island rule is unforgiving and worth obeying: 36 inches (90 cm) of clear aisle on all four sides, minimum. An island of useful size — say 30 × 60 inches — therefore demands a room at least 102 inches (8.5 ft) wide and 132 inches (11 ft) long before it stops crowding the architecture. This is why the island question answers itself in most rooms: the floor either affords it or it does not.
Where it fits: top height at 36–40 inches (92–100 cm) for folding and laying out; drawers on the long faces, velvet-lined for jewelry and accessories; a stone or oak top, matte and honest. Where it does not fit, a bench — 18 inches deep, 18–19 inches high — delivers the human function of the island (sit, pause, dress) at a twentieth of the floor cost. As we argued in The Principles of Luxury Closet Design, the island is a consequence of the room, never the ambition.
The Vertical Budget: Ceiling Height
A standard 96-inch (244 cm) ceiling divides cleanly: double-hang to 80 inches, a 14-inch reserve shelf above, done. At 9 and 10 feet, the temptation is a third rod; resist it — hanging above 84 inches is theater, reachable only by ladder. The better use of tall rooms is a generous archival register: closed cabinets from 84 inches up, holding luggage, seasonal reserves, and the rarely-touched, with the working room below composed at human height.
Raked and sloped ceilings — the Laguna Beach condition — change the math wall by wall: long-hang belongs under the high side, shoes and drawers under the low. The system is drawn to the section, not the plan, which is precisely why cottages defeat modular product and reward millwork scribed to the room, as we detailed in The Anatomy of a Custom Closet.
Light: The Dimension Charts Forget
No dimension improves a dark closet. Integrated LED is engineered into the millwork from the first drawing: vertical strips at the cabinet uprights washing the hanging, a horizontal reveal above the mirror, drawer interiors lit on opening. The numbers that matter: color temperature at 2700–3000K (warm, but true), color rendering of CRI 90+ so navy is not black and cream is not white, and switching at the door plus motion within — a closet entered with full hands is a closet that should light itself.
Mirror light deserves its own line: flanking vertical sources at face height, never a single overhead point that theatricalizes shadows. In a dressing room, the mirror's honesty at 7 a.m. is worth more than any finish upgrade in the room.
Dimensions for Two
A shared walk-in adds one dimension no chart lists: negotiation. The mechanical minimums rise modestly — the 42-inch aisle becomes the true floor, and drawer banks must stagger so two mornings can run in parallel. Allocation is designed by wardrobe rhythm rather than symmetry: a deep daily rotation earns double-hang in quantity; tailoring and long garments earn height. In practice a comfortable two-person galley wants 8 × 10 feet; a two-person dressing room with an island, 11 × 12 and up.
The subtler numbers are human. Who dresses first, and in borrowed light? Where does the hamper disappear? Is the mirror common ground? We ask these at the consultation because the answers move walls — or at least drawer banks.
The Small Walk-In, Solved
Most walk-ins are not estates. The 5 × 6 and 6 × 6 rooms of real houses reward three disciplines. First, the full vertical: storage to the ceiling plane, with the archive overhead rather than off-site. Second, single-sided honesty: one committed wall of 24-inch storage and one shallow 12-inch wall of shelving beats a false galley every time. Third, concealment: doors and drawers rather than open clutter, because in a small room, visual order is spatial order.
And know when the walk-in is the wrong answer: below roughly 4 × 5 feet, a full-height architectural reach-in — the entire wall, floor to ceiling, composed as millwork — stores more, works faster, and returns the floor to the bedroom. The goal is a working wardrobe, not a label.
Accessories: The Small Dimensions
The wardrobe's small citizens have exact requirements, and ignoring them is how drawers become junk drawers. Belts and ties live on pull-out racks 12–14 inches deep, mounted at 40–55 inches so the eye reads them at a glance; a pull-out consumes only 4–6 inches of cabinet width and organizes what a hook merely gathers. Watches and jewelry ask for shallow drawers — 3–4 inches — with velvet-lined dividers sized to the collection, and a lock where discretion warrants. Sunglasses and small leather goods follow the same logic at 4–6 inches.
Handbags are architecture's favorite problem: they want individual cubbies or adjustable shelving at 8–16 inches of height depending on the bag, 14–15 inches deep, ideally behind glass and lit — a collection displayed is a collection used. Scarves and pocket squares fold into 4-inch drawers with dividers; hats claim a top-register shelf at 12 inches of clearance. None of these numbers is difficult. All of them are design decisions that must happen on paper, because retrofitting small storage into finished millwork is the most expensive centimeter in the room.
The Reach-In, For Completeness
Not every wardrobe wall earns the word walk-in, and the reach-in deserves its own honest numbers. The cabinet depth remains 24 inches (61 cm) for hanging; the opening wants to be as wide as the architecture allows, because a reach-in lives or dies by access. Sliding doors conceal half the closet at all times — acceptable for a guest room, a daily frustration in a primary. Pivot or pocketing doors that open the full face transform the same box. Interior composition follows every rule above at smaller scale: double-hang where the wardrobe allows, shelving at 12–14 inches, drawers below 30 inches of height, the vertical budget spent to the ceiling. A reach-in composed as full-height millwork routinely outperforms a small walk-in — with zero square feet of aisle tax.
The Mirror and the Sightline
A full-length mirror needs 48 inches (120 cm) of standing distance to show a full figure — which means the mirror's location is a floor-plan decision, not an afterthought. The elegant answers: the end wall of a galley, where the aisle itself provides the distance; a mirrored pocket panel that slides from the millwork; or the back of a pivot door, positioned to borrow the room's diagonal. Equally important is what the mirror faces: a composed wall, not the hamper. In our rooms the mirror is placed like a window — where the light is honest and the view deserves it.
The Unseen Systems
A dressing room breathes, or it mustn't be sealed. Ventilation reveals composed into the millwork keep air moving behind closed doors; cedar linings in reserve cabinets protect wool and cashmere without perfuming the room; a discreet outlet inside a drawer charges the watch and the trimmer where they live. Hampers deserve dimensions too — a ventilated pull-out at 20 inches wide swallows the week without announcing it. These systems cost little on paper and everything after the fact; they are drawn in the first elevation or they are never truly in the room.
Beyond the Numbers
Here is the caution we owe you after three thousand words of measurements: rooms are not assembled from minimums. A walk-in built to every figure above can still feel like a storage unit, and a room that bends a rule can feel inevitable — because proportion, alignment, and light outrank arithmetic. The reveals that align with the door head, the verticals that answer the window, the calm center the layout protects: these are not on any chart, and they are what you feel every morning.
This is the difference between configuring and composing — between a system sized to a room and architecture designed from one. The numbers in this guide will protect you from bad rooms. They will not, by themselves, give you a beautiful one. That takes a designer who has stood in the room, measured the light along with the walls, and drawn the millwork as if the house had always intended it. Our portfolio is the record of that standard; our honest cost guide maps what it asks.
A California Footnote
Dimensions travel; specifications do not. The same 10 × 10 dressing room is built differently against Newport Beach marine air, Palm Springs sun, and an Irvine family's duty cycle — balanced sealed panels, UV-inhibiting finishes, hardware rated in the hundreds of thousands of cycles. The chart is universal. The room never is.
How to Use This Guide
Measure your room — width, depth, ceiling, door swing, window positions — and test it against the layouts above before falling in love with any of them. Count the wardrobe honestly: linear inches of hanging by register, folded stacks, pairs of shoes plus twenty percent. Then interview your designer with the clearance numbers in hand and watch how they answer; fluency here is the cheapest possible test of everything you cannot see later. And when the numbers check out, remember what they are for — not a fuller closet, but a calmer morning. The measurements are the floor of good design. The ceiling is the room you actually want to stand in.
Frequently Asked Questions
What is the minimum size for a walk-in closet?
About 4 × 4 feet (120 × 120 cm) for a single-sided walk-in you can genuinely stand in. For a two-sided layout, at least 7 feet of width; below that, design single-sided.
Is a 5 × 5 walk-in closet big enough?
Yes — for one person, composed single-sided with a shallow return. Full-height verticals and disciplined zoning make a 5 × 5 outperform many larger, lazier rooms.
What are standard closet hanging heights?
Double-hang rods at roughly 40 and 80 inches; long-hang at 66–70 inches; medium-hang at 54–60. Keep 3 inches between rod and shelf above, and center rods 12 inches from the back wall.
How much clearance does a closet island need?
A minimum of 36 inches (90 cm) of clear aisle on all four sides, which in practice demands a room of roughly 10 × 11 feet or more. Where it doesn't fit, a bench serves the purpose at a fraction of the floor.
How deep should closet shelves and cabinets be?
Hanging cabinets: 24 inches. Shelving: 12–16 inches. Shoe shelves: 13–15 inches deep at 6–9 inch vertical intervals. Deeper shelving buries its back row and should become drawers instead.
What size walk-in closet do two people need?
A comfortable shared galley begins around 8 × 10 feet with a 42-inch aisle and staggered drawer banks; a two-person dressing room with an island wants 11 × 12 feet and up.
Have the measurements — want the room? Begin with a private in-home consultation across Newport Beach, Laguna Beach, Irvine, and Palm Springs. Request a design consultation or call (949) 200-6778.