Three pantry briefs
A walk-in pantry is the household's storeroom, happiest once it has room for a counter. A reach-in pantry, done as millwork rather than wire shelves, is faster for the daily rotation: shallow, dense, nothing hiding in a back row. A butler's pantry is a staging room between kitchen and dining — counter, sometimes a sink or beverage station, and cabinetry for platters, glass, and the machine that should not live on the kitchen counter. In Newport Beach and Palm Springs commissions it is often the room people ask for once they entertain.
Shelf depth is the discipline. Open pantry shelves deeper than about 14 inches (35 cm) bury the back row. We keep runs shallow and give real depth to full-extension drawers. The guide is the custom pantry.
The laundry next door
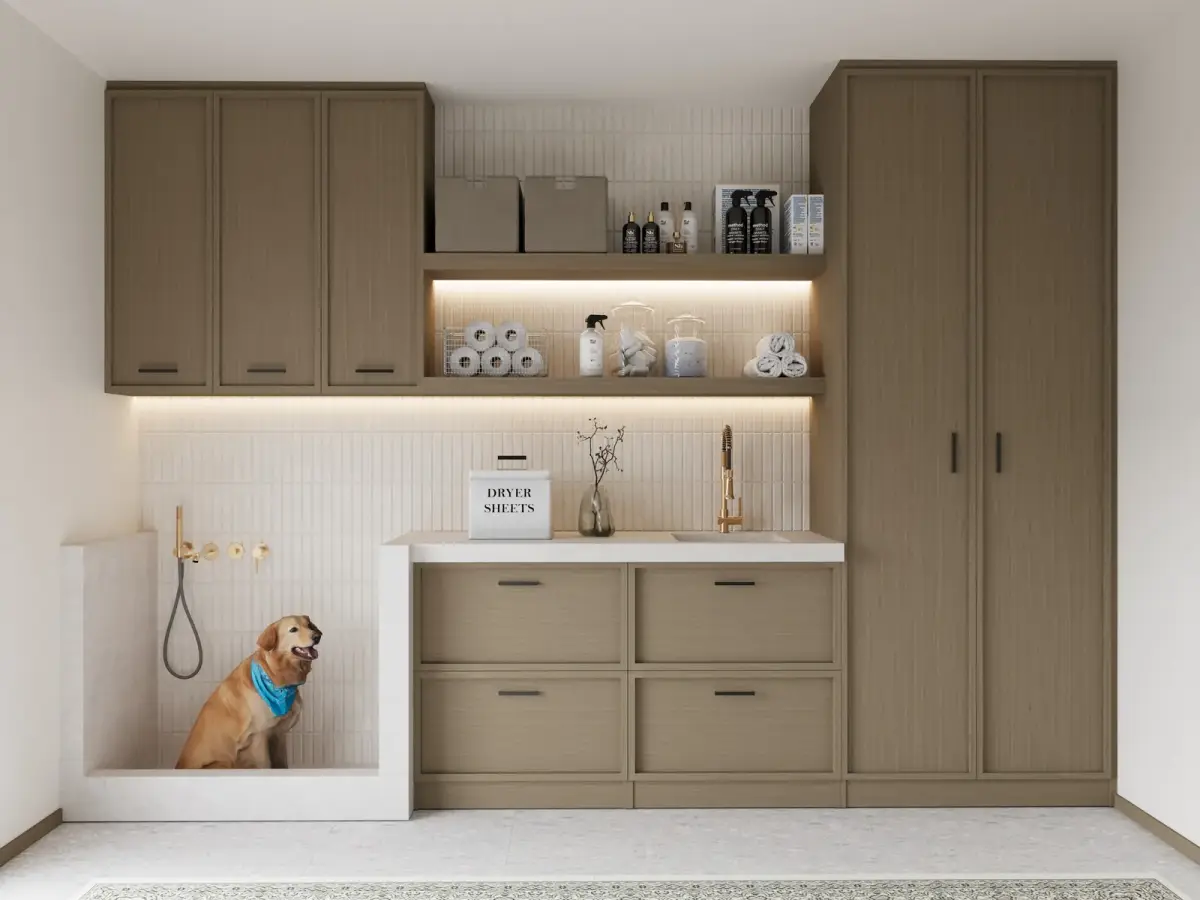
Plans usually stick the laundry to the pantry and then leave both unfinished. We often draw them as one commission. Sorting goes in drawers. Folding gets a real counter. Supplies sit at eye level. A drying rail is built in. Machine clearances — lid-open height, counter height, cabinet depth — are in the laundry room dimensions guide.
The Cliff Drive House in Laguna Beach was this pair of rooms: a pantry and laundry that had been a closet with a machine, recomposed for a house that entertains with the doors open. See the project and Laguna Beach closets.
Materials, climate, and timeline
A pantry works harder than a closet. Surfaces wipe clean and should not hold odor. The heaviest drawers in the house — tins, bulk goods — get hardware rated for that weight. Ventilation is composed into the millwork. Light is warm and immediate, because a dark pantry does not get used properly.
Coastal humidity in Newport Beach and Laguna Beach asks for sealed, balanced panels. Palm Springs heat argues for enclosed cabinets and finishes that hold their color. A single room is typically delivered in about 8 weeks from first consultation to installation. Whole-home commissions range from 12 to 20 weeks. As with every room, the cost guide is market context. The proposal is the price.
Pantry guide Laundry dimensions Cliff Drive House
Frequently asked questions
What size should a walk-in pantry be?
A walk-in composes well from about 1.5 by 2 meters. Larger than about five square meters, it can take a counter and become a real provisioning room. Smaller than that, a full-height reach-in usually works better than a cramped walk-in.
How deep should pantry shelves be?
Shallower than most people expect: about 25 to 35 centimeters for open shelves, so nothing hides behind anything else. Real depth belongs in full-extension drawers, which bring the back of the drawer to you.
Is a butler's pantry worth the floor?
If you entertain, it is one of the rooms that earns its area. Staging, glassware, and the machines of a dinner move out of the kitchen. In our coastal and desert work it is a frequent request. If you do not entertain, a working pantry is the better use of the same floor.
Should I add kitchen cabinets instead of a pantry?
They do different jobs. Kitchen cabinets serve the cooking in front of you. The pantry stores the household's inventory. Adding cabinets to solve a storage problem crowds the kitchen and still leaves the inventory without a system.
Can the laundry be part of the same project?
Yes, and it usually should be when the rooms share a wall. Folding counter, sorting drawers, supplies at eye level, and the right clearance over the machines are designed with the pantry so the two rooms agree.
How long does a pantry or laundry project take?
A single room is typically delivered in about 8 weeks from first consultation to installation. Whole-home commissions range from 12 to 20 weeks.
Call (949) 200-6778 or [email protected] to book the in-home consultation.