Cabinet height above a washer is quoted as 18 to 24 inches, 39 inches, or 54 to 72 inches. All three are right for different machines. Lid-open clearance, counter height, depth, and dryer venting.
By the Vallier studio, led by Meva & Eren, Founders & Lead Interior Architects. Posts are the practice's editorial voice — they are not individually bylined, and the founders' family names are not published here.
Short answer: cabinet height above a washer and dryer is set by the machine, not by a chart. Above a top-load washer, the underside of the cabinet must clear the open lid — about 56 inches from the floor on many models — so plan 58 inches or more. Above front-load machines under a counter, the machine is about 39 inches tall, so a standard 36-inch counter does not fit; the folding surface lands near 41 inches, with wall cabinets about 18 inches above it. Wall cabinets are 12 inches deep; the machines beneath them are 27 to 30 inches deep, so the cabinet never reaches the front of the appliance.
Search for this and you will find three different answers: 18 to 24 inches above the machine, 39 inches above the machine, and 54 to 72 inches from the floor. They look like contradictions. They are not — they are the same question asked of three different machines and measured from three different starting points. This guide sorts them out, then goes on to the rest of the room: counter height, cabinet depth, the hanging rail, and the dryer vent that quietly limits where everything else can go. If you are planning the neighbouring room as well, our pantry guide covers the storage side of the same commission.
What Is the Standard Cabinet Height Above a Washer and Dryer?
There is no single standard, because there are three different situations and each has its own governing dimension.
- Top-load washer, cabinet above. The governing dimension is the open lid. Whirlpool's dimension guides for several top-load models list a body height of roughly 42½ to 43½ inches with the feet, and roughly 55¾ to 56⅜ inches with the lid open. The cabinet underside has to clear that second number with room for a hand — plan 58 inches from the floor, no lower.
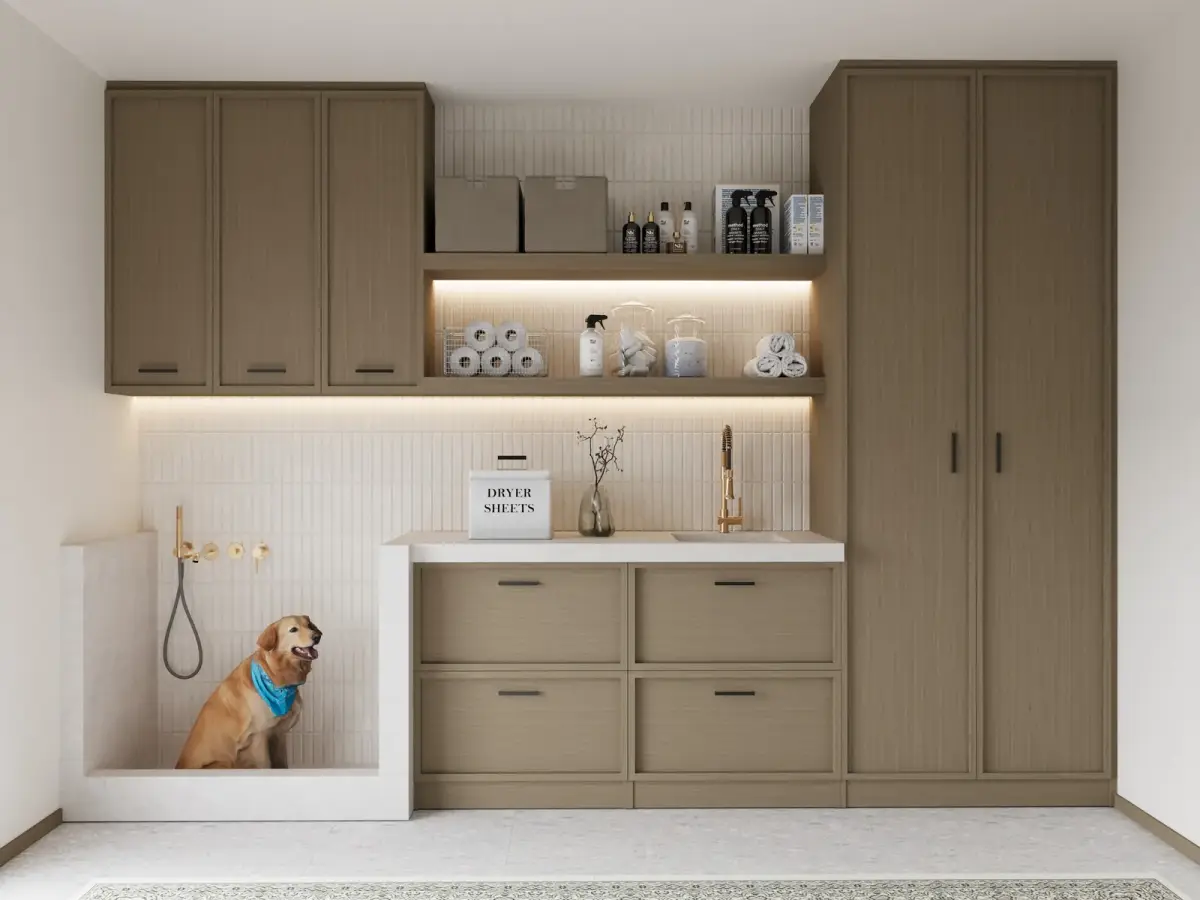
- Front-load washer or dryer, counter above. The governing dimension is the machine itself. LG's 27-inch front-load washers list a height of about 38¾ inches. A counter that clears that, plus a top, sits near 41 inches, and the wall cabinets above it start about 18 inches higher.
- Stacked pair or tall unit. The machines become one tall appliance and cabinets go beside it, not above it.
The figures that circulate as "the standard" are each correct for one of these. The skill is knowing which one you have before you draw a cabinet.
Why Do the Published Numbers Disagree?
Three things get collapsed into one number. First, where the measurement starts: an "18 to 24 inch" figure is a gap above the appliance or counter, while "54 to 72 inches" is a height from the floor. Second, which machine: a top-load washer with its lid up needs about 14 inches more headroom than the same footprint in front-load form. Third, who is reaching: a number chosen so the shelf is comfortable for someone five and a half feet tall is not the number for someone six foot two.
None of the published figures is wrong. They answer different questions and are sold as one. We state it the way we state every measurement in our closet rod height guide: pick the register by what you own, then set the height.
How Tall Is the Machine, Really?
Measure the machine you will actually own, with its feet, and check the manufacturer's dimension guide. The figures below are drawn from published dimension guides for common models and are shown so you can see the shape of the problem; your model will differ by an inch or two.
| Machine | Body height | Height with lid or door open | What it means for the room |
|---|---|---|---|
| Top-load washer (Whirlpool, several models) | About 42½–43½ in. | About 55¾–56⅜ in. (lid open) | No counter over it. A cabinet above must start at 58 in. or higher. |
| Front-load washer (LG 27-in. models) | About 38¾ in. | Door swings sideways; no vertical gain | Fits under a counter set near 41 in., not under a 36-in. counter. |
| Front-load dryer | Matches its washer, about 38¾ in. | Door swings sideways | Counter over the pair works as one continuous surface. |
| Stacked front-load pair | Roughly twice one unit | — | One tall appliance; storage goes beside it. |
Widths are more consistent than heights: the 27-inch class is the common footprint. Depths run from about 27 inches on top-loaders to 28 to 30 inches on the LG front-loaders listed above. Those are the machine bodies only. Add the space your model's installation guide asks for behind it — for the hoses, the drain, and the vent connection — before you decide how much room you really have.
Three machines, three cabinet heights
How High Should Cabinets Be Above a Top-Load Washer?
Start from the open lid, not the closed one. On the Whirlpool top-load models whose dimension guides we checked, the lid-open height runs from about 55¾ to 56⅜ inches. Add roughly an inch and a half so a hand and a basket can move without scraping, and the underside of the cabinet belongs at 58 inches or higher. At 58 inches, a 30-inch wall cabinet reaches 88 inches, which still leaves room under an eight-foot ceiling for a small crown or a lit reveal.
There is a catch that the usual advice skips. Everything above that line is a reach over a machine that is 27 inches deep, so the cabinet is for things you fetch occasionally — detergent refills, a stain kit, the spare bulbs — not the daily rotation. Put the daily items in a pull-out or drawer beside the machine, at the height of your hand. That is the same logic as the top zone in a closet: the highest storage is for the seasonal, not the daily.
This is also why we steer clients toward a front-load pair when there is a choice. The open-lid height disappears, the machine tops can become a counter, and the room gains a working surface without losing capacity.
Why Doesn't a Standard Counter Fit Over Front-Load Machines?
The conventional counter is 36 inches. A 27-inch front-load washer, at about 38¾ inches tall, is taller than that, so it cannot slide under a 36-inch surface. The honest arithmetic: machine height 38¾ inches, plus a small allowance so it can be pulled out and levelled, plus the thickness of the counter itself, lands the surface at roughly 41 inches.
That sounds high and is not. The elbow height of an average adult is somewhere around 40 to 42 inches, and a folding surface works best a few inches below the elbow, so 41 inches is comfortable for most people for folding but a little high for someone short. Two practical fixes follow. Set the counter over the machines at the height the machines demand, and make a second, lower surface — a drop-down shelf or a short run of base cabinets at 36 inches — for the person who finds 41 inches awkward. Or pull the machines out from under the counter altogether and give the pair its own run, with the counter beside it.
Wall cabinets over the counter then start about 18 inches higher, near 59 inches — the same arrangement as in a kitchen, scaled to the taller base. Where you fold a lot, 20 to 24 inches is more generous and costs nothing.
How Deep Should Laundry Room Cabinets Be?
Standard wall cabinets are 12 inches deep and base cabinets 24, and in a laundry those conventions meet a machine that is much deeper than either. A 27-to-30-inch machine under a 12-inch wall cabinet leaves the front of the appliance exposed and a long, dead reach to the back of the cabinet. Two moves recover that. For a counter with machines beneath, treat the counter as the deeper element — it carries on for the full machine depth and the cabinets above step back to 12 inches. For a wall of tall cabinets beside the machines, go to 24 inches so the cabinet and the machine front line up and the room reads as one run.
Hardware matters here more than in a bedroom. A door that opens into the aisle in front of a machine door is a collision waiting to happen; a fully flush door on a soft-close hinge, or a pocket or bifold pair, keeps the working floor clear. We cover the hinge and runner specifications in our closet hardware guide.
What Counter Height Works for Folding?
For a standing surface people use daily, 36 inches is the long-standing convention and a comfortable default for most. It is the height of an ordinary kitchen counter and it works for folding if you do not need it to sit over a front-load machine. Raise it to 38 inches or so if the household is tall; lower it if it is not.
For accessible use there is a published range. The 2010 ADA Standards, section 902.3, set the top of a work surface at 28 inches minimum and 34 inches maximum above the floor, with knee clearance beneath; for children's use, section 902.4 allows 26 to 30 inches. Those standards govern public accommodations, not private homes, but they are a sound guide for a household that includes a wheelchair user or a child who will do their own laundry. The practical way to meet them without shrinking everyone else's counter is a dedicated work surface — a single drop-down or knee-space section — at 34 inches or below, set beside the main run. We go further on this in our accessible closet design guide.
Reach changes the picture above the machines, too. Under the same standards, a high forward reach over an obstruction deeper than 20 inches is limited to 44 inches, and the obstruction itself may not exceed 25 inches in depth. A washer is deeper than that, which is exactly why accessible laundries put storage beside the machines rather than over them.
Where Does the Hanging Rail Go in a Laundry?
Almost every laundry wants a rail for drip-dry, for shirts straight from the dryer, for things that cannot be tumbled. The registers are the same as in a closet and the reasoning is the same: choose the rail by what hangs from it. A rail for shirts and blouses belongs where a double-hang upper rod sits; a rail for long garments needs a drop to the floor of 55 to 60 inches, so it goes beside the machines rather than over a counter. The full set of rod heights, clearances, and reach limits is in our closet rod height guide, and they apply here without change.
One difference: a laundry rail is wet-adjacent. Specify a stainless or coated rod rather than a bare steel one, and keep it clear of the dryer vent path so damp air is not blown across it.
How Much Space Does the Dryer Vent Need?
The dryer vent is the dimension that quietly overrides the rest of the plan, because it dictates where the dryer can stand. The model code that many US jurisdictions adopt limits the exhaust duct to 35 feet of equivalent length, measured from the dryer connection to the outdoor terminal, and reduces that allowance for every bend. A rigid or semi-rigid metal duct of 4 inches in diameter is the standard; the short flexible transition duct between the dryer and the wall may not exceed 8 feet and must not be concealed inside the construction. Pacific Northwest National Laboratory's building-science guide repeats the same figures and adds a practical point: give the duct somewhere to live — an inset box in the wall behind the dryer — so it is not crushed.
Local codes can amend these rules, so confirm with your building department before you finalise a layout. But the principle holds everywhere: a long, twisting vent is a lint-and-fire hazard and a drying-time penalty, so the dryer should sit as close to an exterior wall as the plan allows.
| Fitting in a 4-inch duct run | Counts against the 35 ft allowance as |
|---|---|
| 45-degree elbow | 2 ft 6 in. |
| 90-degree elbow | 5 ft |
| Straight duct, per foot | 1 ft |
| Flexible transition duct (dryer to wall) | Not counted, but 8 ft maximum and never hidden |
In practice, a laundry on an interior wall with a long run, two right-angle turns, and a roof penetration can use up most of the allowance before you reach the terminal. That is the moment to move the machines, not to add a booster fan.
The 35-foot dryer vent budget
What Changes for a California Laundry?
Many California homes put the laundry in the garage, on a lot where interior wall space is scarce and every inch of floor competes with a car. A garage laundry has two practical consequences: it is more exposed to temperature swings and to salt air near the coast, and it is more likely to share a wall with the exterior, which helps the dryer vent. We specify differently there. On the coast — Newport Beach, Laguna Beach — we seal every panel face, choose stainless or lacquered hardware that will not pit, and favour moisture-resistant cores in the cabinets nearest the machines. In the desert around Palm Springs the issue is the opposite: very low humidity and heat swings, so dimensionally stable cores matter more than moisture resistance. The reasoning is the same as in our materials and finishes guide; the stakes are simply higher in a room that handles water.
Counters are where the material choice shows up fastest. A laminate or a high-pressure laminate over a moisture-resistant core is the practical choice in a wet room; solid-surface or stone tops cost more and are justified where the laundry is also a mudroom or a utility sink. And if the laundry opens off a garage, our garage storage guide covers how to keep the transition between the two rooms from becoming a catch-all.
Measure Before You Choose
The most useful thing you can do before you speak to a designer is gather six numbers. They take ten minutes and they settle most of the argument above.
- The model numbers of your washer and dryer, and their published width, depth, height, and lid- or door-open height.
- The distance from the floor to the ceiling, and from the machine wall to the nearest exterior wall.
- The location of the existing vent and the path it takes to the outside, with every bend counted.
- The tallest person who will use the laundry, and the shortest.
- Whether the household needs an accessible work surface or a child-height shelf.
- What you actually fold, hang, and store — the inventory decides the cabinet more than the chart does.
That last point is the one that most often changes a plan. A laundry that mostly processes sheets and towels wants deep shelves and a large counter; one that mostly handles delicate garments wants hanging space and a flat drying surface. The room, like a closet, is composed around what it holds.
Frequently Asked Questions
How high should cabinets be above a washer and dryer?
It depends on the machine. Above a top-load washer, the cabinet underside should start at about 58 inches to clear the open lid, which reaches roughly 56 inches on many models. Above front-load machines under a counter, the counter surface sits near 41 inches and wall cabinets start about 18 inches higher. Measure your own models.
How much space do you need above a top-load washer?
Enough to open the lid fully and reach in. Published dimension guides list about 55¾ to 56⅜ inches with the lid open on several top-load models, so plan a cabinet underside at 58 inches or higher. A shelf closer than that blocks the lid and forces you to lift laundry out at an angle.
What is the standard laundry room counter height?
Thirty-six inches is the conventional counter height and works well for folding. Over front-load machines the counter has to sit higher, near 41 inches, because the machines are taller than 36 inches. Many designs pair a higher counter over the machines with a separate 34-to-36-inch folding surface.
Can you put a counter over a front-load washer and dryer?
Yes, if the counter is set to the machines. A 27-inch front-load washer is about 38¾ inches tall, so the surface lands near 41 inches, not 36. Leave room to slide the machines out for service and check that the vent, hoses, and drain still reach their connections behind them.
How deep should laundry room wall cabinets be?
Twelve inches is the standard wall cabinet depth, and it works above a counter. Machines are 27 to 30 inches deep, so a 12-inch cabinet will not reach the front of the appliance. For tall cabinets beside the machines, 24 inches lines up with the machine fronts and gives a cleaner run.
How high should a laundry room folding counter be?
Thirty-six inches suits most adults, rising to about 38 inches for a tall household. For accessible use, ADA section 902.3 sets work surfaces at 28 to 34 inches, and 26 to 30 inches for children. Those rules apply to public buildings, but they are a good guide for a home.
How long can a dryer vent be?
The model residential code allows an exhaust duct of up to 35 feet of equivalent length, with each 90-degree elbow subtracting 5 feet and each 45-degree elbow 2 feet 6 inches. Use rigid or semi-rigid 4-inch metal duct. The flexible transition connector may not exceed 8 feet. Check local amendments.
Should a laundry room have a hanging rod?
Yes, if you hang shirts or delicates straight from the dryer. Set the rod by what hangs from it, using the same registers as a closet: high for shirts, lower beside the machines for long garments. Use a stainless or coated rod in a wet-adjacent room and keep it out of the dryer vent path.
Are stacked washers and dryers a good idea for a small laundry?
Stacking frees floor area and suits a closet-sized laundry, but it makes one tall appliance, so cabinets go beside it rather than above. Loading height becomes awkward at the top, which matters for shorter users. A side-by-side pair with a counter over it usually works better where the room allows.
Do laundry room cabinets need to be moisture resistant?
The cabinets nearest the machines and any sink should be, because leaks and condensation are real. Seal every panel face and edge, choose a moisture-resistant core, and use stainless or coated hardware. Away from water, standard construction is fine. Coastal homes warrant more caution than desert ones.
Planning a laundry that works as hard as the rest of the house? Begin with a private in-home consultation across Newport Beach, Laguna Beach, Irvine, and Palm Springs, where we measure your machines and your vent path first. Request a design consultation or call (949) 200-6778.