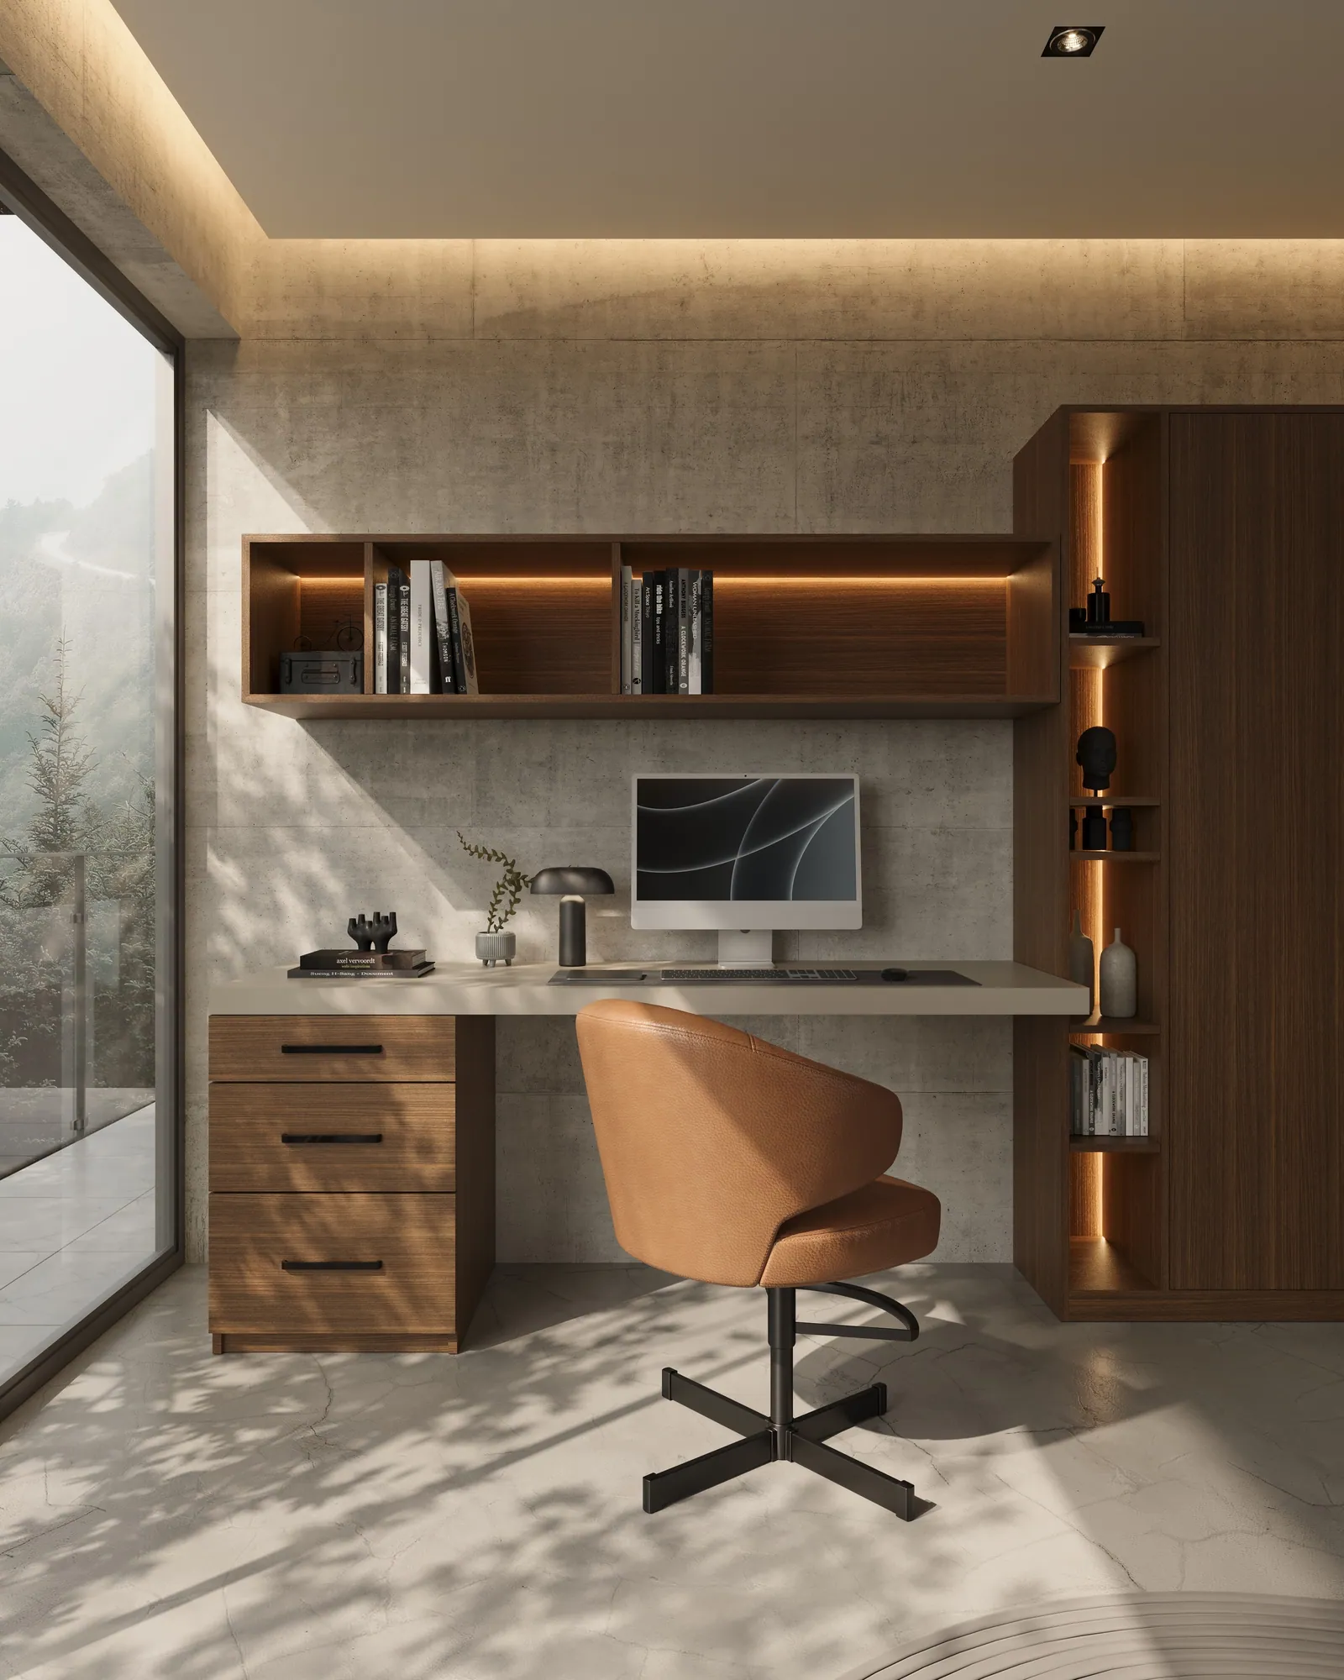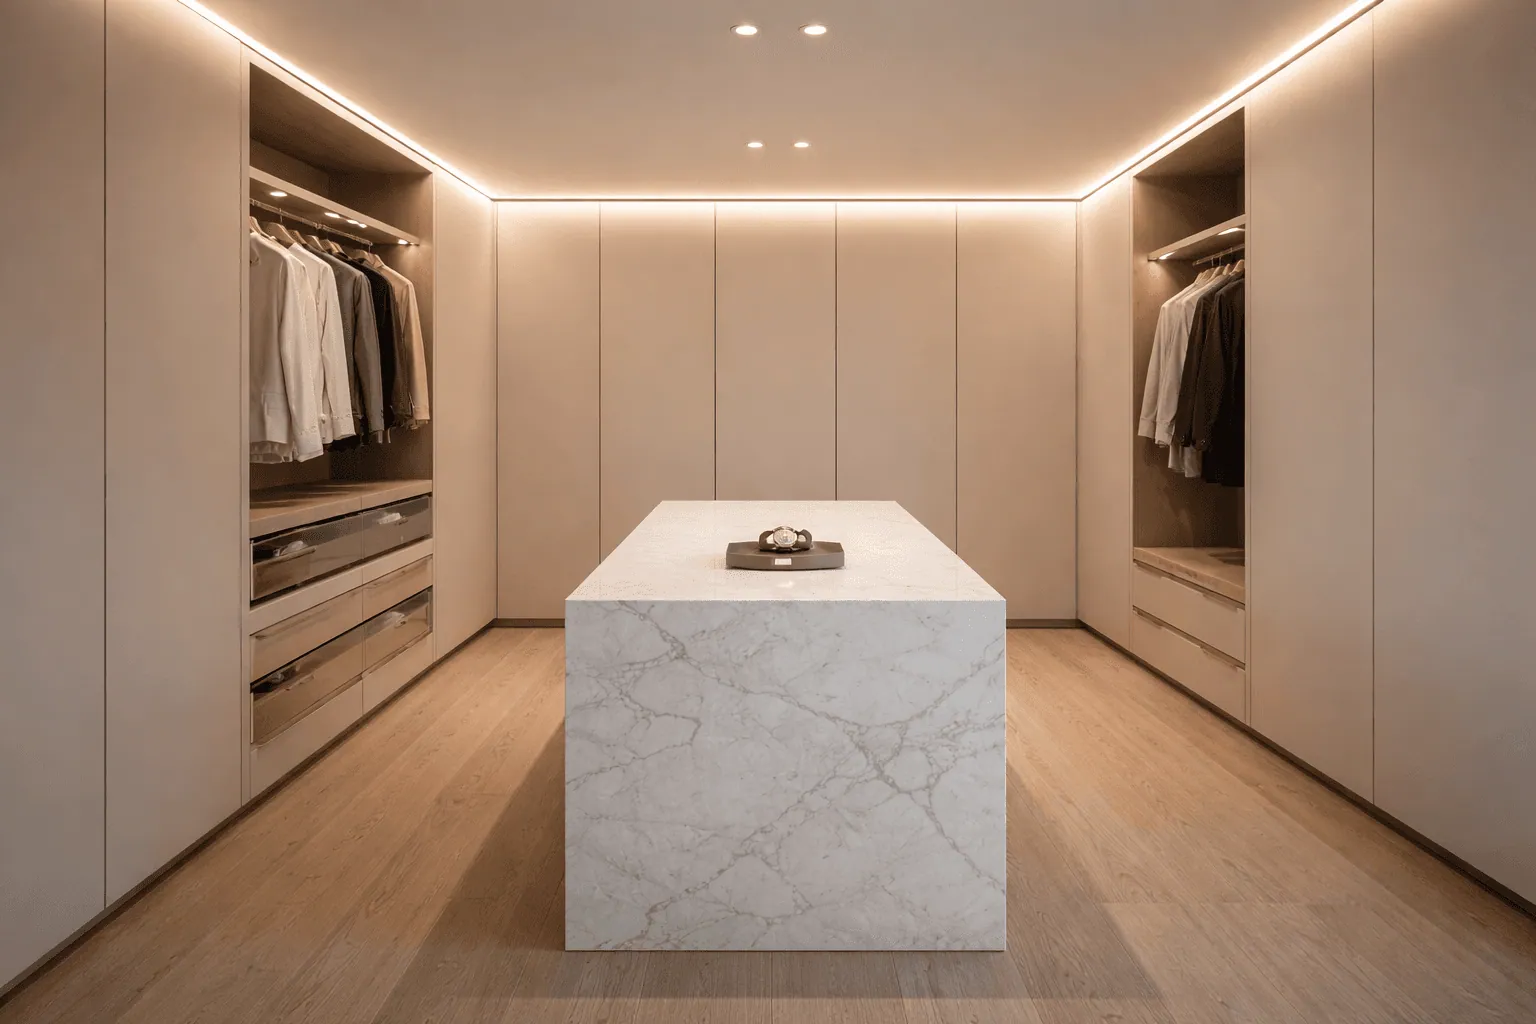
What it means when storage stops being furniture and becomes architecture.
Minimalism is the most misunderstood word in interior design. It has come to suggest empty rooms, hard surfaces, and a kind of performed austerity — a look that photographs well and lives badly. That is not what the word means in architecture, and it is not what Vallier practises. Architectural minimalism is not the absence of things. It is the absence of everything that was not doing any work.
A closet designed this way holds exactly as much as any other closet — often more. What it removes is visual noise, unnecessary decision-making, and daily friction. The result is a room that feels calm not because it is bare, but because every element in it has a reason to be there, and nothing is asking for your attention that does not deserve it. This is the same idea explored in the principles of luxury closet design, examined here through the specific lens of what minimalism keeps and what it lets go.
What Minimalism Actually Removes
Start with what stays. A minimalist closet keeps every functional requirement: hanging by category and length, drawers sized to their contents, open shelving where you want to see things, closed storage where you do not, task lighting, a surface to set things down, a mirror. Function is never the thing that gets cut.
What gets removed is everything competing with that function for visual space. Applied mouldings and trim that exist only as decoration. Contrasting hardware that turns every door into a punctuation mark. Multiple wood tones and finishes fighting across one wall. Gaps, reveals, and edges left inconsistent so the eye keeps catching on them. Crown that stops short of the ceiling and creates a dust shelf and a shadow that says unfinished. None of these are load-bearing, in any sense. They are noise, and a minimalist design simply declines to add them.
The harder removal is behavioural. A well-designed minimalist room removes decisions from your morning: every category has one obvious home, the light comes on by itself, the door you reach for opens without a conscious act. Decision fatigue is real, and the first hour of the day is an expensive time to spend it. A room that quietly makes those small choices for you is doing functional work that a more decorated room does not.
The Discipline of Concealment
Minimalism depends on a clear rule about what is shown and what is hidden. The rule Vallier uses is simple: display what is beautiful and used often, conceal what is utilitarian or seasonal. Folded knitwear in an open niche, yes. The steamer, the lint rollers, the shoe-care kit, the out-of-season duvet — behind a door, in a drawer, out of the visual field entirely.
Concealment is not the same as hiding things badly. It means the utilitarian objects have proper, sized, accessible homes — they are easier to reach than they would be on an open shelf, not harder — they simply are not part of what the room shows you when you walk in. Done well, the effect is that the closet always looks composed, because the messy 40 percent of its contents is designed to be invisible by default. The same logic drives a genuinely low-maintenance room, which we cover in closet organization that lasts.
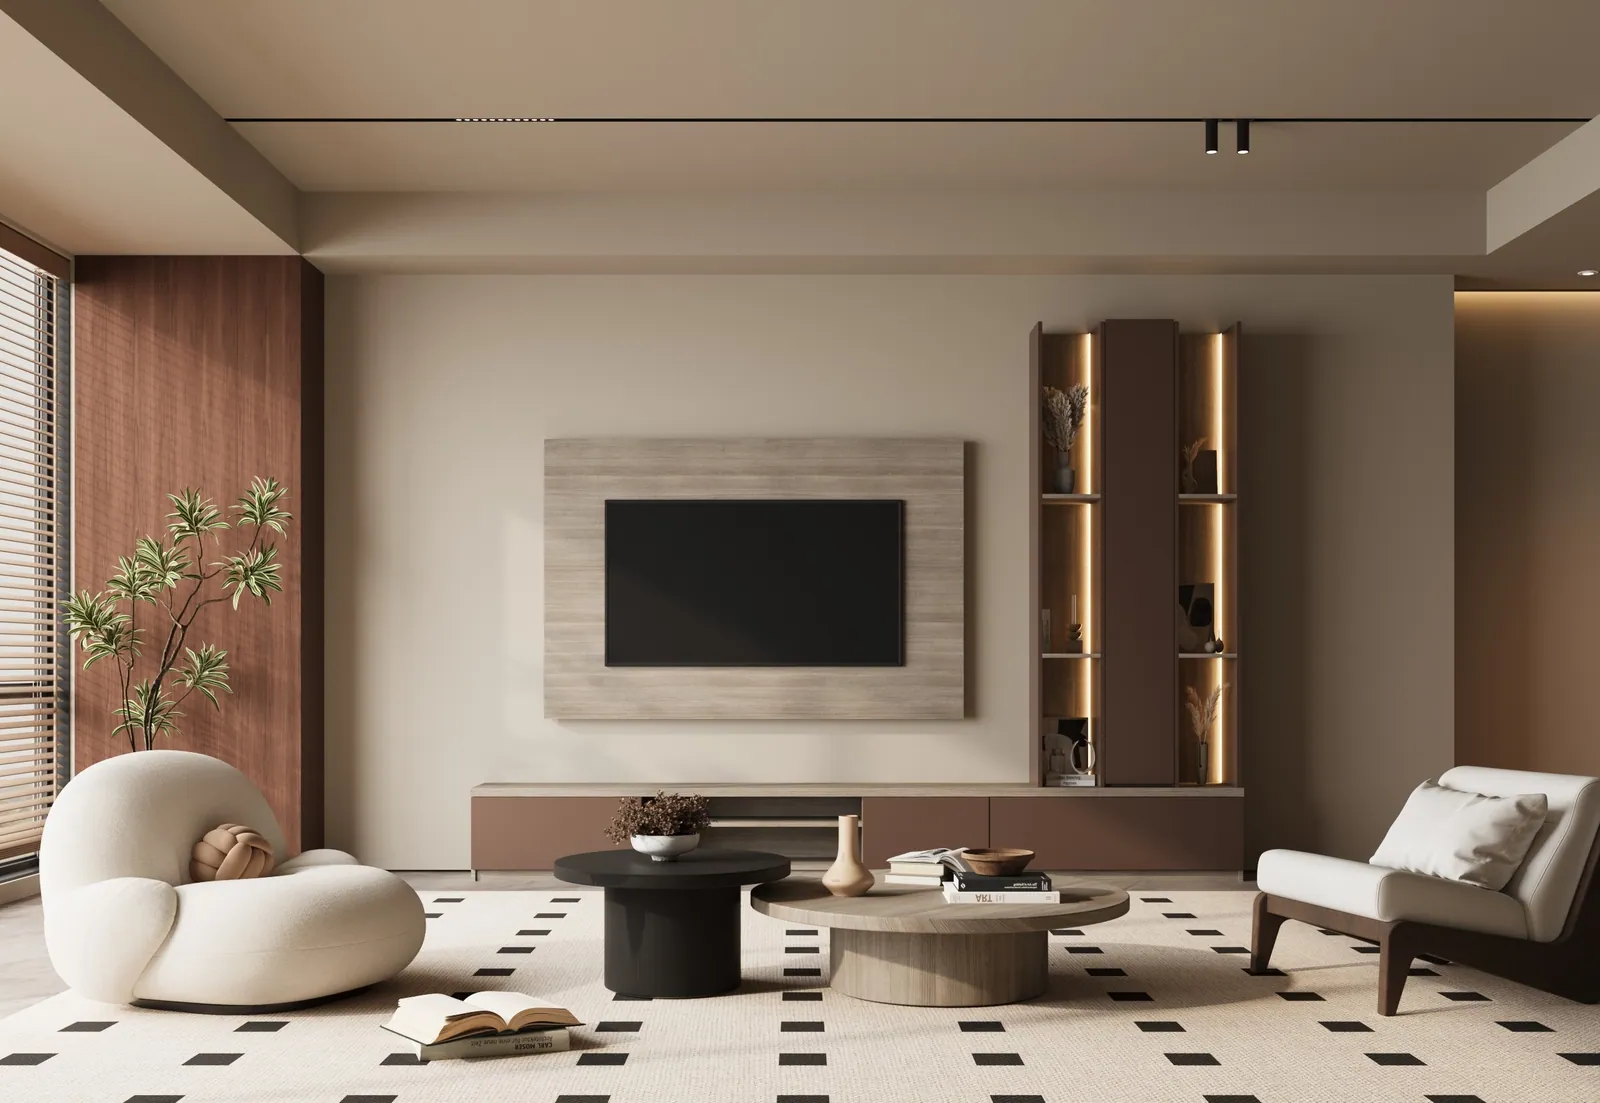
Full-Height Integration: The Line to the Ceiling
The single most important minimalist move in a closet is taking the millwork all the way to the ceiling. A cabinet that stops eighteen inches short — the standard builder habit — creates a dead reveal that collects dust, throws a shadow, and reads permanently as furniture placed in a room rather than architecture built into it.
Full-height systems, scribed to the actual ceiling plane, do the opposite. The vertical lines run uninterrupted from floor to ceiling, the room reads as taller, and the top zone becomes usable storage for the things you reach for twice a year. There is no negotiation here: a minimalist closet is a full-height closet, and the difference is structural to how the room feels, not cosmetic. It is the clearest single lesson from the rooms in our before-and-after case studies.
The Reveal Line and the Shadow Gap
When there is no applied trim, the joints between elements become the detail — and they have to be perfect. The reveal (the consistent narrow gap between two doors) and the shadow gap (a recessed channel where millwork meets wall, floor, or ceiling) are the minimalist substitutes for moulding. They define an edge with a line of shadow instead of a strip of wood.
This only works at furniture tolerance. A three-millimetre reveal that wanders to five millimetres at the top of the run is worse than a moulding, because now the eye is drawn to a flaw the design has no way to hide. The precision described in the art of European joinery is not a separate craft concern from minimalism — it is the thing that makes minimalism possible. You can only remove the trim if what is left underneath is exact.
Section through a handleless door edge
Handleless: The Plane Uninterrupted
Hardware is the most visible non-essential element on a run of cabinetry. Twenty knobs or pulls across a wardrobe wall create twenty points of visual rhythm the eye has to process. Removing them — with a chamfered grip edge, a recessed finger channel, or a mechanical push-latch — turns the wall into a single continuous surface, and the wood grain becomes the only thing you read.
This is not a compromise on function. A well-detailed handleless edge is at least as easy to open as a pull, works with wet or full hands, and never catches a sleeve. But it depends entirely on the joinery and hardware being right: the push-latch has to be reliable for decades, the chamfer has to be cut to furniture tolerance, and the doors have to stay aligned so the reveals that form the grip stay consistent. Minimalism concentrates all of the difficulty into the parts you cannot see.
Material Restraint: One Wood, One Metal, One Stone
A minimalist palette is disciplined about how many materials appear in one room. The Vallier default is one primary wood carried consistently — most often European oak — one metal for the few visible functional details, and at most one stone or solid surface for a countertop or island top. Leather appears sparingly, on a pull or a drawer liner, as an accent rather than a theme.
Restraint here is what lets the material actually register. When there is one wood, you notice the grain, the way it was sequenced across the panels, the way it changes through the day under integrated vertical light. When there are four woods, you notice none of them — you just notice that the room is busy. Luxury, in a minimalist frame, is depth in a narrow range rather than variety across a wide one.
Proportion Before Everything
Once the decoration is gone, proportion is all that is left to get right — and it becomes unforgiving. The height of a drawer bank relative to the hanging above it, the rhythm of the door widths across a wall, the ratio of open shelving to closed, the depth of a reveal against the width of a stile: these are the composition. A minimalist room with good proportion feels inevitable. A minimalist room with poor proportion just feels cheap, because there is nothing else for the eye to look at.
This is why the design phase for a minimalist commission is often longer, not shorter. The elevations are refined until the proportions feel resolved, because there is no trim to add later that will fix a ratio that is slightly wrong. The work of turning a floor plan into architecture is almost entirely proportional work.
Negative Space Is a Material
A minimalist designer treats empty space as something to compose, not something to fill. The gap above a folded stack, the clear span of counter left deliberately bare, the breathing room between a hanging section and the next vertical: these are chosen dimensions, not leftovers. They give the contents somewhere to be seen against, and they give the room the quality people describe as calm.
The practical version of this is that a Vallier closet is usually designed to be comfortably full at about 80 percent. The last 20 percent of capacity is left as working room — space to bring something in, set something down, see what you own. A closet packed to 100 percent stops functioning as a minimalist room the day it is loaded, no matter how it was detailed.
Where the Idea Comes From
Architectural minimalism is not a recent style. Its roots are in early European modernism — the conviction that a thing should show its structure and its material honestly, without applied decoration standing in for either. The often-quoted formulation, "less, but better," was a design ethic before it was a marketing line: fewer elements, each one resolved, nothing added to disguise a compromise underneath.
It also draws on a much older Japanese idea — that the empty interval in a composition is not absence but a positive element, as considered as the objects around it. Bring those two traditions into a dressing room and you get the Vallier approach: honest material carried consistently, structure expressed through precise reveals rather than hidden behind trim, and negative space treated as something designed. What makes it feel like luxury rather than austerity is that the restraint is expensive to execute well — it is discipline, not economy.
Light Is the Only Ornament a Minimalist Room Needs
Strip out the moulding, the hardware, and the competing materials, and something has to give the room life after dark. In a minimalist closet that job belongs entirely to light. A vertical strip raking down a wall of oak turns the grain itself into the decorative event; a lit niche behind an open display section becomes the room's single focal point; a warm toe-kick wash lifts the cabinetry off the floor so it appears to float.
This is why lighting is designed at the same table as the millwork and not handed to an electrician afterward — the full argument is in our piece on integrated LED. In a decorated room, lighting is one layer among many. In a minimalist room, it is doing the work that ornament would otherwise do, and it has to be as carefully composed as the cabinetry.
The Psychology of an Uncluttered Room
There is a practical reason the calm of a minimalist room is worth paying for. A visually busy environment is cognitive load: the eye and the mind are quietly processing every object in view, every competing edge and reflection, whether or not you are consciously attending to them. A room that reduces that field of stimulus reduces the tax it levies on your attention.
In a closet the effect is concentrated, because you are in the room at the two most decision-heavy moments of the day — getting dressed and winding down. A space where every category has one obvious home, where the utilitarian clutter is concealed by default, and where nothing is visually shouting, makes those moments lighter. Clients rarely describe the benefit in design terms. They say the room is restful, that mornings are calmer, that they stopped losing ten minutes to a pile. That is architectural minimalism doing functional work, which is the whole point of the phrase.
How a Minimalist Room Ages
A fair objection to any strong design position is whether you will still want it in fifteen years. Trend-driven minimalism — the kind assembled from whatever finish and profile is current — dates exactly as fast as the trend it borrowed from. Architectural minimalism ages differently, because there is very little in it that can go out of fashion. Good proportion does not expire. Solid oak does not become last season. A full-height line to the ceiling is not a look; it is just correct. Reveals and shadow gaps are geometry, not styling.
What does change over fifteen years is the wardrobe inside, and a well-designed minimalist system absorbs that easily: adjustable everything, standard hardware, zones that can be re-proportioned without rebuilding the carcase. The room stays current by staying quiet — the same reason the commissions in our case studies still read as contemporary years after installation.
| Element | Ordinary closet | Architectural minimalism |
|---|---|---|
| Fronts | Framed doors with applied moulding | Flat slab fronts, continuous veneer, no trim |
| Hardware | 20+ visible knobs or pulls | Handleless — chamfered grip or push-latch |
| Height | Stops short of the ceiling; dead reveal above | Full-height, scribed to the ceiling plane |
| Edges | Moulding covers the joints | Precise reveals and shadow gaps define the joints |
| Materials | Multiple woods, tones, and finishes | One wood, one metal, one stone |
| Lighting | A single ceiling fixture | Layered ambient, task, and accent — automatic |
| Utilitarian items | On open shelves, in the visual field | Concealed by default, still easy to reach |
| What you manage daily | Visual clutter, small repeated decisions | Very little — the room makes the small choices |
Where Minimalism Is the Wrong Choice
It would be dishonest to present architectural minimalism as the right answer for every home. In a richly detailed period house — deep cornices, panelled walls, ornate joinery elsewhere — a starkly minimal closet can read as a room the renovation forgot rather than a deliberate contrast. There, the better move is often a quieter version of the house's own language: flat-panelled fronts with a restrained shadow-line detail, still full-height, still handleless if the client wants it, but not aggressively reductive.
Minimalism also asks something of the people who live with it. A room with everything concealed only stays calm if things are put back, and a household that genuinely prefers to see its belongings on open display will be happier with a warmer, more curated approach than with doors on everything. We raise this at the consultation rather than after installation. The goal is a room that suits how you actually live — and for many, but not all, clients that turns out to be a minimalist one.
Minimalism Is Calibrated to the Household
One misconception worth correcting: architectural minimalism does not mean every closet looks the same, or that everyone is asked to own less. The principles are constant — full-height, honest material, concealed utility, precise reveals, layered light — but the proportions are set to the specific person. A client with sixty pairs of shoes and a client with six get very different interiors that read as the same calm room from the doorway.
This is why the process begins with a genuine wardrobe inventory during the in-home consultation, exactly as described in The Anatomy of a Custom Closet. We measure linear feet of hanging by garment length, count folded items and shoes, note what is displayed versus stored, and design the concealed-to-open ratio around that reality. Minimalism here is a discipline applied to your life, not a template imposed on it — and a room designed to your actual inventory is the one that stays uncluttered without effort, because it was never asked to hold more than it was built for.
It also scales. The same logic governs a single primary closet and a whole-home commission where dressing rooms, cabinetry, a pantry, and a mudroom are composed as one continuous architecture. In the larger case the restraint does more work, not less: carrying one wood and one detail language across every room is what makes a house read as a single decision rather than a sequence of separate ones.
Minimalism Versus Minimal Effort
The cynical reading of minimalism is that it is cheaper — fewer parts, less material, less labour. The opposite is true. Removing the trim means the substrate has to be flawless. Removing the handles means the hardware has to be more sophisticated. Removing the wood variety means the single wood has to be selected and sequenced with real care. Going full-height means scribing to an imperfect building. Every subtraction moves cost and difficulty from the visible layer to the invisible one.
A room that looks effortless is almost always the product of more effort, concentrated where you cannot see it. That is the actual definition of functional luxury: not more stuff, better made — but less stuff, made so well that the room simply works and then gets out of your way. Our cost guide is candid that this is not the inexpensive path; it is the one that does not need redoing.
Frequently Asked Questions
Does a minimalist closet hold less?
No — usually more. Full-height integration adds a top zone most closets waste, and designing every category a proper home tends to use the volume more efficiently than open shelving does. What changes is that roughly 40 percent of the contents are concealed by default, so the room looks emptier than it is.
Is minimalism cold or uncomfortable to live with?
Done as decoration, it can be. Done as architecture, the opposite: warm wood carried consistently, soft lighting, and a room that removes friction from your morning is calming rather than austere. The warmth comes from material and light, not from ornament.
Is handleless cabinetry practical for everyday use?
Yes, when it is detailed properly. A chamfered grip or push-latch opens with full or wet hands, never catches clothing, and needs no cleaning around a pull. It depends on precise joinery and reliable hardware, which is where the cost of the approach actually sits.
Will a minimalist design date quickly?
Trend-driven minimalism dates like any trend. Architectural minimalism — good proportion, honest materials, full-height lines, no applied fashion — tends to age slowly, because there is nothing stylistic in it to go out of style.
Does a minimalist closet mean I have to own less?
No. The interior is designed around your actual wardrobe inventory, measured at the consultation. Two clients with very different amounts of clothing get very different interiors that still read as the same calm room. What minimalism asks is that everything has a designed home, not that there is less of it.
Can minimalism feel warm rather than stark?
Yes, and that is the intent. Warmth comes from a single natural wood carried consistently, soft layered lighting, and tactile details like a leather-lined drawer — not from ornament. A well-executed minimalist room is calm and enveloping, not cold.
Considering a minimalist closet or cabinetry commission? Begin with a private in-home consultation across Newport Beach, Laguna Beach, Irvine, and Palm Springs. Request a design consultation or call (949) 200-6778.