A children's closet isn't redesigned every few years — it's one adjustable frame that moves through four stages from toddler to teen. Reach heights, the safety case for built-in over freestanding, and how to zone one room for more than one child.
Short answer: a children's closet should be built once, as a fixed cabinet frame with reconfigurable internals — adjustable shelf pins, relocatable rods, modular bins — rather than redesigned every few years. The frame stays put from toddler to teenager; only the hanging heights, shelf spacing, and zones inside it move. Reach heights track age closely: roughly 36 inches high for ages 3–4, 40 inches for ages 5–8, and 44 inches for ages 9–12, before the closet transitions to standard adult registers in the teen years.
Most guidance on children's closets treats the problem as decorative — a theme, a color, a reading nook. The harder problem is structural: a child's height, wardrobe, and independence change every couple of years, and a closet planned for a five-year-old is wrong for the same child at eleven. We touched on the adjustable-frame principle briefly in our Irvine guide and in the reach-range data in our closet rod height guide; this is the full treatment — the four stages, the safety case for built-in over freestanding furniture, and how to plan one room for more than one child.
The Four Stages of a Growing Closet
A child's usable reach grows in fairly predictable steps. The US Access Board publishes children's reach-range data that is far more specific than the vague "make it low" advice found in most consumer guides, and it is the same source we cite in the closet rod height guide for the equivalent adult figures.
| Stage | High reach | Low reach | What lives at that level |
|---|---|---|---|
| Ages 3–4 | 36 in (915 mm) | 20 in (510 mm) | A single low rod for everyday clothes; bins on the floor for shoes and toys, not shelves the child can't see into. |
| Ages 5–8 | 40 in (1015 mm) | 18 in (455 mm) | Rod raised to the new high reach; a second, higher rod or shelf appears above it for out-of-season storage an adult manages. |
| Ages 9–12 | 44 in (1120 mm) | 16 in (405 mm) | Double-hang begins to make sense — a lower rod at child height, folded storage and a desk or homework surface within reach. |
| 13+ (teen & adult) | 66–70 in long-hang | — | Standard adult registers apply in full — see the complete rod height guide for long-hang, medium-hang, and double-hang figures. |
Reach height by age — the cabinet doesn't move, the rod does
The Adjustable Frame Principle
The mistake most families make is designing a closet for the child they have today. The mistake most budget systems make is the opposite — sizing everything for the eventual adult, so a five-year-old spends years unable to reach half of what they own. Both are solved by the same idea we described in general terms in The Anatomy of a Custom Closet: separate what is permanent from what is not. The cabinet box, the door widths, the overall footprint — permanent, engineered once to furniture tolerances. The rod height, the shelf spacing, the bin sizes inside adjustable tracks — not permanent, and never meant to be.
In practice this means specifying shelf-pin holes on a full vertical run rather than three fixed shelves, rods mounted on relocatable brackets rather than screwed directly into a single fixed position, and drawer fronts sized so a bottom drawer can migrate from "toy bin" to "sweater storage" without being rebuilt. A system designed this way is adjusted in the time it takes to move a bracket — not re-commissioned every time a child outgrows a stage.
Built-In vs. Freestanding: The Safety Case
There is a safety argument for built-in storage in a child's room that rarely makes it into design conversations. Freestanding dressers and chests are the furniture category regulators have focused on most for tip-over risk — the ASTM F2057 stability standard and the federal STURDY Act both exist because an unanchored chest of drawers, climbed or pulled on by a child, can fall forward. A built-in closet system doesn't make that physics disappear on its own, but it removes the category of risk: cabinetry specified and installed against a wall, secured to studs, does not tip, because it was never a freestanding object to begin with.
This is not an argument against furniture generally — a child's room still needs a bed, maybe a freestanding toy chest. It is an argument for concentrating clothing storage, which tends to be the heaviest and most climbed-on furniture in the room, into the one category that structurally cannot tip.
Designing for More Than One Child in a Room
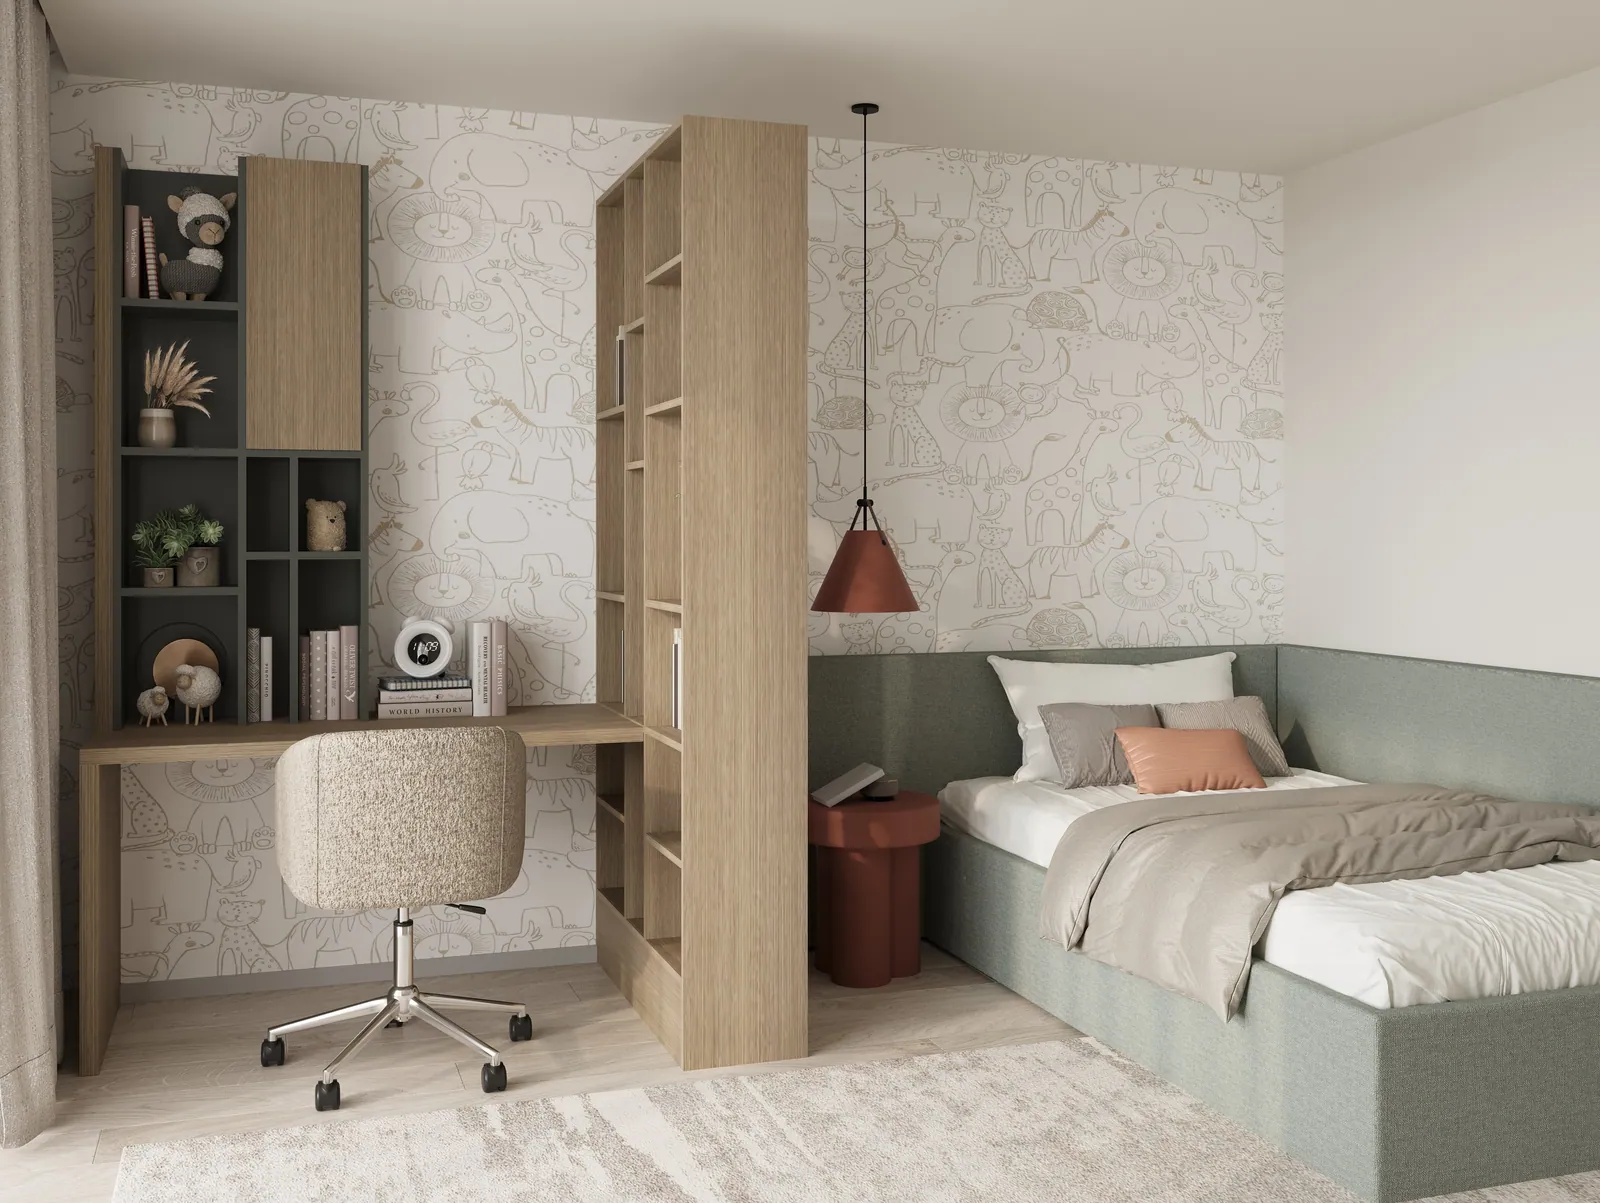
Shared rooms need zoning, not division. Rather than splitting a closet down the middle — which usually just halves the usable width for both children — we assign each child a complete vertical zone: their own rod, their own shelf, their own drawer or bin, at their own reach height, inside one continuous run of cabinetry. It's the same logic we use for family cubby systems in entryway and mudroom design: one shared piece of architecture, individually assigned. As siblings reach different stages at different ages, each zone adjusts independently — a nine-year-old's rod can move up while a five-year-old's stays put, in the same cabinet, the same week.
Materials for a Room a Child Breathes In
Emissions matter more here than almost anywhere else in the house. As described in our materials and finishes guide, we specify cores compliant with CARB Phase 2 and federal TSCA Title VI formaldehyde limits as a floor, with no-added-formaldehyde options available — a standard we hold everywhere, but one that matters most in a small, often-closed room a child sleeps a few feet from. Surface finishes are chosen for scuff and impact resistance as much as appearance; a five-year-old's closet door takes a different kind of daily use than a primary suite's.
What This Costs Relative to a Standard Closet
A children's closet built on the adjustable-frame principle typically lands in the same tier as a comparably sized adult reach-in or walk-in — the adjustability is a specification choice, not a premium upgrade. Our honest cost guide breaks down the ranges by scale and material; the real savings show up later, in the renovation that never has to happen when a child turns nine.
Frequently Asked Questions
At what age does a "kids' closet" become an adult closet?
There's no hard line, but by the young-teen years most children's reach and garment lengths approach adult ranges, and the system simply graduates into the standard registers described in our rod height guide. With an adjustable frame, that transition is a bracket change, not a renovation.
Do the rods and shelves actually get moved, or is this theoretical?
They get moved. We specify hardware precisely so this is realistic — shelf-pin tracks and relocatable rod brackets that a parent can adjust in under an hour, not a job that requires calling us back for a service visit.
Should siblings sharing a room have one closet or two?
One continuous run, zoned per child, almost always outperforms two smaller separate closets — it uses the wall more efficiently and lets each child's zone adjust independently as they grow at different rates.
Is built-in really safer than a dresser for a nursery or kids' room?
Structurally, yes — a cabinet anchored to the wall during installation is not a freestanding object and cannot tip the way an unanchored chest of drawers can. It's one of the clearer safety arguments for built-in storage in a child's room, alongside the everyday convenience.
Planning a nursery, a kids' room, or a shared space for siblings? Begin with a private in-home consultation across Newport Beach, Laguna Beach, Irvine, and Palm Springs. Request a design consultation or call (949) 200-6778.